Skip main navigation
Sold for $1,437,000
  • $1,437,000

    801 Lakeshore Dr, Eustis, FL 32726

    4beds
    2,749sqft
    Single Family Residence
    Built in 2019
    0.86 Acres Lot
    $1,401,400 Zestimate®
    $523/sqft
    $2,778 Estimated rent

    Home value

    $1,401,400

    $1.33M - $1.47M

    $2,778/mo

    Zestimate® history
    Loading
    Loading...

    Owner options

    List your home for rent

    $2,778/mo

    Rent Zestimate®

    Find your next renter with Zillow Rental Manager. Plus, with online applications, you can quickly screen prospective tenants – for free.

    Learn more

    $2,778/mo

    Rent Zestimate®

    Refinance and save

    $9,512/mo

    Est. payment

    Refinancing to a lower rate could help reduce your monthly payments and save thousands over the life of the loan.

    See today's rates

    $9,512/mo

    Est. payment

    Explore your selling options

    Work with a Zillow partner agent

    Leverage their expertise and Zillow's premium Showcase listings to get your home seen by more buyers.

    Get started

    List with your own agent

    Get your home in front of millions of buyers by listing it on Zillow.

    Learn how to do it

    Sell it yourself

    Take full control of how buyers see your home on Zillow by listing For Sale by Owner (FSBO).

    List your home

    What's special

    Soaring ceilings and doorsDouble sinkWine fridgeAbundant cabinetry
    One or more photo(s) has been virtually staged. **Experience the stunning beauty of Chain of Lakes lakefront living with 650 feet of waterfront totaling approx. 1 acre**—where breathtaking water views and vibrant sunsets create the perfect backdrop. Relax in a parklike setting with an additional 8.5 approx. acres of private, wooded serenity. Winding trails invite you to explore and immerse yourself in nature’s tranquility—your own slice of paradise. **Outback:** Enjoy the peaceful embrace of a wooded retreat ideal for outdoor adventures. Whether hiking, birdwatching, or simply unwinding, this natural sanctuary offers endless possibilities. **Construction & Layout:** Built between January and September 2019, this 2,750 sq. ft. home features soaring ceilings and doors, 4 bedrooms, 3 bathrooms (2 en-suites), and an office off the primary suite. Two screened porches with stained wood panel ceilings and a 3,000 sq. ft. paver patio with fire pit enhance outdoor living. **Interior Highlights:** Step into the great room with 16-foot coffered ceilings and panoramic views of the lake and backyard. The open floor plan seamlessly connects to the dining area and gourmet kitchen. **Gourmet Kitchen:** Outfitted with professional-grade appliances, including a 36-inch, 6-burner gas cooktop and Café Professional 30-inch French door double convection oven with Smart Wi-Fi. Twin full-size refrigerators and freezers, a 45 sq. ft. center island with seating for four, dishwasher, double sink, wine fridge, and abundant cabinetry make this kitchen a chef’s dream. A walk-in butler’s pantry adds extra storage and a coffee bar. **Windows & Doors:** Double-pane low-E glass throughout. Entry doors feature internal shutters; plantation shutters adorn most other windows. **Garage:** A two-story, climate-controlled structure with 800 sq. ft. upstairs and 1,200 sq. ft. downstairs (30x40), accommodating up to six cars. Features include three 10-ft bay doors, 12-ft ceilings, smart openers, and 220V wiring for EV charging, welding, or lift operation. **Dock & Boathouse:** Completed in June 2020, the dock includes a 4,500 lb electric lift with aluminum cradle, electric lighting, and fresh water access. **Whole House Generator:** A 13,000-watt generator (gasoline or propane) powers the entire home, including HVAC and appliances. Equipped with breaker panel lockout switches and remote start. **Propane System:** Leased tank from Blossman Gas located behind the garage supplies the cooktop, tankless water heater, outdoor kitchen, and generator. **Irrigation:** Lake-sourced irrigation covers both the main property and lakefront. Controlled via smart systems in the garage and lakeside. **Shed:** A 12x24 structure with 8” center floor joists for heavy-duty storage, including a tractor. Features covered front porch and rear area. **Landscaping:** Low-voltage outdoor lighting enhances the grounds, adding ambiance and safety. Combined lot size is estimated and should by verified to the buyers satisfaction.

    Zillow last checked:

    Listing updated:

    Listed by:

    Julie Cavellero 386-246-7857,

    WORTH CLARK REALTY 352-988-7777

    Bought with:

    Randall Kain, 3336688

    LPT REALTY, LLC

    Source: Stellar MLS,MLS#: G5104487MLS LogoOriginating MLS: Orlando Regional

    Facts & features

    Interior

    Bedrooms & bathrooms
    • Bedrooms: 4
    • Bathrooms: 3
    • Full bathrooms: 3
    Rooms
    • Room types: Bonus Room, Great Room, Utility Room, Media Room, Storage Rooms
    Primary bedroom
    • Features: Other, Walk-In Closet(s)
    • Level: First
    • Area: 246 Square Feet
    • Dimensions: 16.4x15
    Bedroom 2
    • Features: Walk-In Closet(s)
    • Level: First
    • Area: 193.2 Square Feet
    • Dimensions: 16.1x12
    Bedroom 3
    • Features: Built-in Closet
    • Level: First
    • Area: 151.2 Square Feet
    • Dimensions: 12x12.6
    Bedroom 4
    • Features: Walk-In Closet(s)
    • Level: First
    • Area: 139.86 Square Feet
    • Dimensions: 11.1x12.6
    Primary bathroom
    • Features: Dual Sinks, En Suite Bathroom, Exhaust Fan, Garden Bath, Tub with Separate Shower Stall, Dual Closets
    • Level: First
    Primary bathroom
    • Features: Dual Closets
    • Level: First
    • Area: 336 Square Feet
    • Dimensions: 16x21
    Balcony porch lanai
    • Level: First
    • Area: 202.4 Square Feet
    • Dimensions: 11x18.4
    Other
    • Level: First
    Den
    • Features: No Closet
    • Level: First
    • Area: 192 Square Feet
    • Dimensions: 16x12
    Dining room
    • Level: First
    • Area: 116.6 Square Feet
    • Dimensions: 10.6x11
    Great room
    • Level: First
    • Area: 345.8 Square Feet
    • Dimensions: 18.2x19
    Kitchen
    • Level: First
    • Area: 150.52 Square Feet
    • Dimensions: 10.6x14.2
    Utility room
    • Features: Pantry, Storage Closet
    • Level: First
    • Area: 48 Square Feet
    • Dimensions: 6x8
    Heating
    • Electric, Propane
    Cooling
    • Central Air
    Appliances
    • Included: Oven, Cooktop, Dishwasher, Disposal, Dryer, Exhaust Fan, Microwave, Refrigerator, Tankless Water Heater, Washer
    • Laundry: Laundry Room
    Features
    • Built-in Features, Coffered Ceiling(s), Crown Molding, High Ceilings, Kitchen/Family Room Combo, Living Room/Dining Room Combo, Open Floorplan, Primary Bedroom Main Floor, Solid Surface Counters, Split Bedroom, Walk-In Closet(s)
    • Flooring: Ceramic Tile
    • Windows: ENERGY STAR Qualified Windows, Shades
    • Has fireplace: No
    Interior area
    • Total structure area: 5,386
    • Total interior livable area: 2,749 sqft

    Property

    Parking
    • Total spaces: 6
    • Parking features: Garage - Attached
    • Attached garage spaces: 6
    Features
    • Levels: One
    • Stories: 1
    • Exterior features: Irrigation System, Lighting, Storage
    • Fencing: Fenced
    Lot
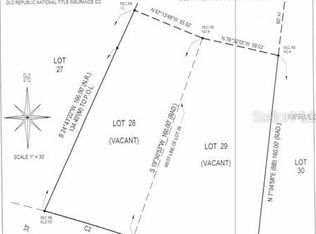
    • Size: 0.86 Acres
    • Dimensions: 118 x
    Details
    • Additional parcels included: 10-19-2610-19-26-0300-000-13900,10-19-26-0300-000-14100,10-19-26-30300-000-1430-0300-000-14300, 10-19-26-0300-000-14500,10-19-26-0300-000-14700, 10-19-26-0300-000-14700, 10-19-26-0300-000-14900, 10-19-26-0300-000-15100,10-19-26-0300-000-15300
    • Parcel number: 101926030000015500
    • Zoning: SR
    • Special conditions: None

    Construction

    Type & style
    • Home type: SingleFamily
    • Property subtype: Single Family Residence
    Materials
    • Block
    • Foundation: Block
    • Roof: Shingle
    Condition
    • New construction: No
    • Year built: 2019

    Utilities & green energy

    • Sewer: Public Sewer
    • Water: Canal/Lake For Irrigation
    • Utilities for property: Cable Available, Electricity Connected, Sewer Connected, Underground Utilities, Water Connected

    Community & HOA

    Community
    • Pet fee: $0 monthly
    • Subdivision: EUSTIS LAKE EUSTIS PLACE
    HOA
    • Has HOA: No
    Location
    • Region: Eustis

    Financial & listing details

    • Price per square foot: $523/sqft
    • Tax assessed value: $685,504
    • Annual tax amount: $11,859
    • Date on market: 11/14/2025
    • Cumulative days on market: 114 days
    • Listing terms: Cash,Conventional,VA Loan
    • Ownership: Fee Simple
    • Total actual rent: 0
    • Electric utility on property: Yes
    • Road surface type: Paved

    Price history

    DateEventPrice
    4/10/2026Sold$1,437,000-2.6%$523/sqft
    Source: Stellar MLS #G5104487 Report a problem
    3/8/2026Pending sale$1,475,000$537/sqft
    Source: Stellar MLS #G5104487 Report a problem
    2/1/2026Price change$1,475,000-1.7%$537/sqft
    Source: Stellar MLS #G5104487 Report a problem
    11/14/2025Listed for sale$1,500,000+552.2%$546/sqft
    Source: Stellar MLS #G5104487 Report a problem
    2/28/2018Sold$230,000-13.2%$84/sqft
    Source: Public Record Report a problem
    11/13/2017Listed for sale$265,000$96/sqft
    Source: KELLER WILLIAMS WINTER PARK #O5545817 Report a problem

    Public tax history

    YearProperty taxesTax assessment
    2025$11,860 +1.4%$639,950 +2.9%
    2024$11,693 +2.7%$621,919 +1.7%
    2023$11,385 -1.2%$611,454 +0.8%
    2022$11,521 +3.7%$606,390 +3%
    2021$11,113 +0.9%$588,735 +5.5%
    2020$11,011 +393%$557,984 +441.1%
    2019$2,233 +33.5%$103,127 -14.7%
    2018$1,673 $120,837 +2.1%
    2017$1,673 +2.6%$118,352 +2.1%
    2016$1,631 +1.6%$115,918 +0.7%
    2015$1,604 -0.9%$115,113 +0.8%
    2014$1,620 +5.7%$114,200 +1.5%
    2013$1,532 +5.5%$112,513 +1.7%
    2012$1,452 +6.9%$110,633 +3%
    2011$1,358 +3.7%$107,411 +1.5%
    2010$1,310 +7.1%$105,824 +2.7%
    2009$1,223 +2.1%$103,042 +0.1%
    2008$1,198 -17.8%$102,940 +3%
    2007$1,457 -5.8%$99,942 +2.5%
    2006$1,547 +1.2%$97,505 +3%
    2005$1,529 +3.8%$94,666
    2004$1,473 +1.6%--
    2003$1,450 +3.2%$92,360 +4.9%
    2002$1,405 +6.9%$88,083 +1.6%
    2001$1,314 +3.2%$86,696 +0.3%
    2000$1,273 $86,443
    Find assessor info on the county website

    Neighborhood: 32726

    Nearby schools

    GreatSchools rating
    Get a cash offer in 3 minutes
    Find out how much your home could sell for in as little as 3 minutes with a no-obligation cash offer.
    Estimated market value
    $1,401,400
    Get a cash offer in 3 minutes
    Find out how much your home could sell for in as little as 3 minutes with a no-obligation cash offer.
    Estimated market value
    $1,401,400