Skip main navigation
Closed
  • Price Unknown

    801 Lakeshore Village Dr, Slidell, LA 70461

    4beds
    2,361sqft
    Single Family Residence
    Built in 2018
    10,672 Square Feet Lot
    $399,900 Zestimate®
    $--/sqft
    $2,645 Estimated rent

    Home value

    $399,900

    $368,000 - $436,000

    $2,645/mo

    Zestimate® history
    Loading
    Loading...

    Owner options

    List your home for rent

    $2,645/mo

    Rent Zestimate®

    Find your next renter with Zillow Rental Manager. Plus, with online applications, you can quickly screen prospective tenants – for free.

    Learn more

    $2,645/mo

    Rent Zestimate®

    Refinance and save

    $750/mo

    Est. payment

    Refinancing to a lower rate could help reduce your monthly payments and save thousands over the life of the loan.

    See today's rates

    $750/mo

    Est. payment

    Explore your selling options

    Work with a Zillow partner agent

    Leverage their expertise and Zillow's premium Showcase listings to get your home seen by more buyers.

    Get started

    List with your own agent

    Get your home in front of millions of buyers by listing it on Zillow.

    Learn how to do it

    Sell it yourself

    Take full control of how buyers see your home on Zillow by listing For Sale by Owner (FSBO).

    List your home

    What's special

    Resort-style saltwater poolWaterfront homeTranquil water viewsIndoor laundry roomExpansive side yardGenerous cabinetryCabana for shaded lounging
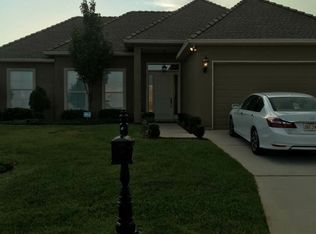
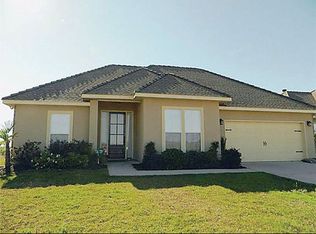
    Welcome to this beautiful waterfront home tucked away on an oversized cul-de-sac lot in the Lakeshore Villages community. With tranquil water views, a resort-style saltwater pool, and a thoughtfully designed layout, this home offers the perfect blend of comfort, space, and style. Inside, you'll find 4 spacious bedrooms, 2.5 bathrooms, plus a versatile bonus room that can easily function as a home office, game room, or 5th bedroom. The open-concept living area is bright and inviting, with windows overlooking the lush backyard and sparkling pool, flooding the space with natural light. The kitchen features granite countertops, stainless steel appliances, an island bar, a pantry, and generous cabinetry for all your culinary needs. Upstairs, there’s an additional living room—great for a media space, play area, or teen hangout—along with a cozy, tucked-away reader’s nook that provides the perfect spot to relax with a book or unwind with a cup of tea. The primary suite features two walk-in closets and a spacious layout. Other interior features include an indoor laundry room with tile flooring and a 2-car attached garage. Step outside into your own personal oasis. Enjoy the saltwater pool surrounded by beautiful travertine tile, a cabana for shaded lounging, and an enclosed patio great for year-round entertaining. The expansive side yard offers endless possibilities, and the home is complete with a whole-home generator, storm shutters on the front, gutters, and an exterior lighting system that enhances the home’s curb appeal. Custom accent walls in the living room, foyer, and staircase add character and warmth to the already stylish interior. From top to bottom, this home is designed for comfort, functionality, and effortless indoor-outdoor living in a serene waterfront setting. Don’t miss your chance to make it yours—schedule a private showing today.

    Zillow last checked:

    Listing updated:

    Listed by:

    Cherrian Levy 504-319-2641,

    Levy Realty Group LLC

    Bought with:

    Lauren Shaw

    McEnery Residential, LLC

    Source: GSREIN,MLS#: 2511291MLS Logo

    Facts & features

    Interior

    Bedrooms & bathrooms
    • Bedrooms: 4
    • Bathrooms: 3
    • Full bathrooms: 2
    • 1/2 bathrooms: 1
    Primary bedroom
    • Level: Second
    • Dimensions: 14.5x15.3
    Bedroom
    • Level: Second
    • Dimensions: 10.9x13.0
    Bedroom
    • Level: Second
    • Dimensions: 11.11x10.4
    Bedroom
    • Level: First
    • Dimensions: 10.4x9.6
    Bedroom
    • Level: Second
    • Dimensions: 10.2x12.11
    Primary bathroom
    • Level: Second
    • Dimensions: 10.2x10.2
    Bathroom
    • Level: Second
    • Dimensions: 10.9x5.0
    Den
    • Level: Second
    • Dimensions: 10.00x9.10
    Dining room
    • Level: First
    • Dimensions: 11.9x15.7
    Foyer
    • Level: First
    • Dimensions: 7.4x12.11
    Half bath
    • Level: First
    • Dimensions: 5.5x5.3
    Kitchen
    • Level: First
    • Dimensions: 10.3x15.7
    Laundry
    • Level: Second
    • Dimensions: 6.3x6.10
    Living room
    • Level: First
    • Dimensions: 15.10x15.8
    Patio
    • Level: First
    • Dimensions: 13.4x7.10
    Heating
    • Central
    Cooling
    • Central Air, 1 Unit
    Appliances
    • Included: Dishwasher, Microwave, Oven, Range
    Features
    • Has fireplace: No
    • Fireplace features: None
    Interior area
    • Total structure area: 2,956
    • Total interior livable area: 2,361 sqft

    Property

    Parking
    • Parking features: Garage, Two Spaces
    • Has garage: Yes
    Features
    • Levels: Two
    • Stories: 2
    • Patio & porch: Covered
    • Exterior features: Fence
    • Pool features: In Ground, Salt Water
    • On waterfront: Yes
    • Waterfront features: Waterfront, Canal Access
    Lot
    • Size: 10,672 Square Feet
    • Dimensions: 45 x 94 x 165 x 160
    • Features: City Lot, Irregular Lot
    Details
    • Parcel number: 127567
    • Special conditions: None

    Construction

    Type & style
    • Home type: SingleFamily
    • Architectural style: Acadian
    • Property subtype: Single Family Residence
    Materials
    • Brick, Stucco, Vinyl Siding
    • Foundation: Slab
    • Roof: Shingle
    Condition
    • Excellent
    • Year built: 2018

    Utilities & green energy

    • Sewer: Public Sewer
    • Water: Public

    Community & HOA

    Community
    • Security: Closed Circuit Camera(s)
    • Subdivision: Lakeshore Village
    HOA
    • Has HOA: Yes
    • HOA fee: $750 annually
    Location
    • Region: Slidell

    Financial & listing details

    • Tax assessed value: $323,895
    • Annual tax amount: $4,819
    • Date on market: 7/10/2025

    Price history

    DateEventPrice
    10/17/2025Sold--
    Source: GSREIN #2511291 Report a problem
    8/15/2025Contingent$399,999$169/sqft
    Source: GSREIN #2511291 Report a problem
    7/10/2025Listed for sale$399,999$169/sqft
    Source: GSREIN #2511291 Report a problem
    8/10/2018Sold--
    Source: GSREIN #2159939 Report a problem

    Public tax history

    YearProperty taxesTax assessment
    2025$4,819 -2.1%$32,390
    2024$4,924 +27%$32,390 +37.4%
    2023$3,878 +1.9%$23,566
    2022$3,805 +2.9%$23,566
    2021$3,699 +1.6%$23,566
    2020$3,640 +1.4%$23,566 +1%
    2019$3,590 +480.5%$23,333 +677.8%
    2018$618 +242%$3,000 +150%
    2017$181 -2.3%$1,200
    2016$185 $1,200 +4.3%
    2015$185 +1.5%$1,150
    2014$182 -0.1%$1,150 -28.1%
    2013$183 $1,600
    Find assessor info on the county website

    Neighborhood: 70461

    Nearby schools

    GreatSchools rating