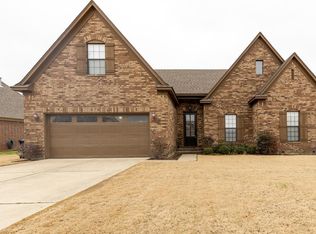
For Sale! 801 Lasalle Way
Marion, AR
2,175 square feet - $329,500
Our beautiful home in Marion is now for sale by owner. Any potential buyer will need to make a weekend appointment for now and must provide a pre qualification letter before viewing the home.
Contact Monty Hill - montyhill1983@gmail.com
Below are the details and photos.
This is a one of a kind custom home features 3 bedroom 2 bath split bedroom plan, double garage and circle drive on a corner lot .
There are two gas fireplaces with custom cabinetry in the den and living room. Granite is in the kitchen, bathrooms, and laundry room with hand scraped bamboo flooring throughout.
The kitchen is a chefs dream with custom cabinetry, granite countertops, brand new Samsung Bespoke appliances to include a gas range with griddle and air fryer, dishwasher,microwave
and refrigerator.
The principle bedroom suite is like no other, with an overside steam shower with several shower heads. His and her vanities and the most fabulous closet completes this amazing principle suite.
There is an unfinished bonus room upstairs that has been plumbed for an extra bath This home is complete with a privacy fence, 2" blinds, tankless hot water heater ,and tons of storage. There are so many extras ,This is truly a one of a kind home
Sold for $338,250
$338,250
801 Lasalle Way, Marion, AR 72364
3beds
2,175sqft
SingleFamily
Built in 2017
9,583 Square Feet Lot
$340,300 Zestimate®
$156/sqft
$2,447 Estimated rent
Home value
$340,300
Estimated sales range
Not available
$2,447/mo
Zestimate® history
Owner options
List your home for rent
$2,447/mo
Rent Zestimate®
Find your next renter with Zillow Rental Manager. Plus, with online applications, you can quickly screen prospective tenants – for free.
$2,447/mo
Rent Zestimate®
Refinance and save
$1,599/mo
Est. payment
Refinancing to a lower rate could help reduce your monthly payments and save thousands over the life of the loan.
$1,599/mo
Est. payment
Explore your selling options
Work with a Zillow partner agent
Leverage their expertise and Zillow's premium Showcase listings to get your home seen by more buyers.
Get startedList with your own agent
Get your home in front of millions of buyers by listing it on Zillow.
Learn how to do itSell it yourself
Take full control of how buyers see your home on Zillow by listing For Sale by Owner (FSBO).
List your homeWhat's special
Privacy fenceDouble garageTons of storage
Facts & features
Interior
Bedrooms & bathrooms
- Bedrooms: 3
- Bathrooms: 2
- Full bathrooms: 2
Heating
- Other, Gas
Cooling
- Central
Appliances
- Included: Dishwasher, Garbage disposal, Microwave, Range / Oven, Refrigerator
Features
- Flooring: Tile, Carpet, Hardwood
- Has fireplace: Yes
Interior area
- Total interior livable area: 2,175 sqft
Property
Parking
- Total spaces: 2
- Parking features: Garage - Attached
Lot
- Size: 9,583 Square Feet
Details
- Parcel number: 236137750570
Construction
Type & style
- Home type: SingleFamily
Materials
- Frame
- Foundation: Slab
- Roof: Composition
Condition
- Year built: 2017
Community & HOA
Location
- Region: Marion
Financial & listing details
- Price per square foot: $156/sqft
- Tax assessed value: $325,645
- Annual tax amount: $2,223
Price history
| Date | Event | Price |
|---|---|---|
| 5/18/2026 | Sold | $338,250+2.7%$156/sqft |
Source: Public Record Report a problem | ||
| 4/17/2026 | Pending sale | $329,500$151/sqft |
Source: Owner Report a problem | ||
| 4/5/2026 | Listed for sale | $329,500+26.7%$151/sqft |
Source: Owner Report a problem | ||
| 11/23/2020 | Sold | $260,000+0%$120/sqft |
Source: Public Record Report a problem | ||
| 10/22/2020 | Listed for sale | $259,900+939.6%$119/sqft |
Source: Carter Realty Company #35663 Report a problem | ||
| 1/14/2016 | Sold | $25,000$11/sqft |
Source: Public Record Report a problem | ||
Public tax history
| Year | Property taxes | Tax assessment |
|---|---|---|
| 2025 | $2,223 +1.6% | $48,050 +5% |
| 2024 | $2,189 -3.3% | $45,760 |
| 2023 | $2,264 -2.2% | $45,760 |
| 2022 | $2,314 | $45,760 |
| 2021 | $2,314 +39% | $45,760 |
| 2020 | $1,664 -14.3% | $45,760 +38.6% |
| 2019 | $1,942 +9.3% | $33,020 |
| 2018 | $1,777 +901.1% | $33,020 +931.9% |
| 2017 | $177 | $3,200 |
| 2016 | $177 -0.7% | $3,200 |
| 2015 | $179 | $3,200 |
| 2014 | $179 +8.5% | $3,200 |
| 2013 | $165 | $3,200 |
| 2012 | -- | $3,200 |
| 2010 | -- | $3,200 -13.5% |
| 2009 | -- | $3,700 |
Find assessor info on the county website
Neighborhood: 72364
Nearby homes
- $270,2003 bd2 ba1.6k sqft803 Lasalle Way, Marion, AR 72364Off Market
- $288,2003 bd2 ba1.8k sqft817 Marquette Ln, Marion, AR 72364Off Market
- $319,200-- bd3 ba2.3k sqft809 Marquette Ln, Marion, AR 72364Off Market
- $265,000-- bd2 ba1.9k sqft814 Marquette Ln, Marion, AR 72364Sold
- $263,000-- bd2 ba1.6k sqft802 Lasalle Way, Marion, AR 72364Off Market
- $296,3004 bd2 ba2.1k sqft812 Marquette Ln, Marion, AR 72364Off Market
- $273,5353 bd2 ba2.2k sqft821 Marquette Ln, Marion, AR 72364Off Market
- $270,2003 bd2 ba1.8k sqft805 Lasalle Way, Marion, AR 72364Off Market
Nearby schools
GreatSchools rating
- 4/10Marion Math, Science & Technology Magnet SchoolGrades: K-6Distance: 2.4 mi
- 5/10Marion Junior High SchoolGrades: 8-9Distance: 2.3 mi
- 5/10Marion High SchoolGrades: 10-12Distance: 2.3 mi
Schools provided by the listing agent
- Elementary: Avondale
- Middle: West
- High: West Memphis
Source: The MLS. This data may not be complete. We recommend contacting the local school district to confirm school assignments for this home.


Get pre-qualified for a loan
At Zillow Home Loans, we can pre-qualify you in as little as 5 minutes with no impact to your credit score.An equal housing lender. NMLS #10287.
- Arkansas
- Crittenden County
- Marion
- 72364
- 801 Lasalle Way
