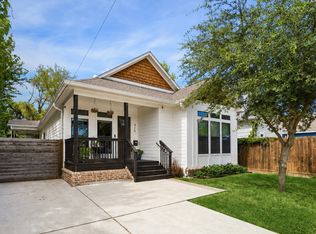
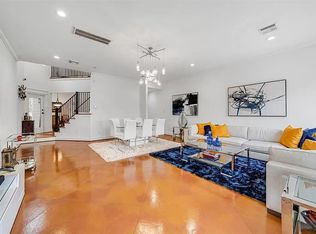
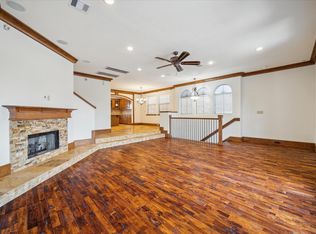
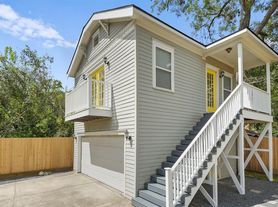
Located in one of the Heights most desirable locations, this home, close to dining, shopping, parks and entertainment , offers the perfect blend of Heights charm and modern updates. Situated on a fenced corner lot , inside you'll find an open concept floor plan featuring 2 nice sized bedrooms, 2 remodeled baths , a beautifully remodeled kitchen and hardwood floors throughout ( no carpet) . An extra room provides the ideal space for a home office, study, or flex area to fit your needs - think exercise equipment. The primary bedroom offers a custom walk-in closet and French doors leading to the side yard. The updated primary bath includes dual vanities and an oversized shower and soaking tub. Enjoy relaxing on the wonderful front porch with swing. Additional highlights include an extra side entry, a two car attached garage with a workbench and an EV charging station. Washer, dryer, and refrigerator are included.
Copyright notice - Data provided by HAR.com 2022 - All information provided should be independently verified.
House for rent
$3,300/moFees may apply
801 Le Green St, Houston, TX 77008
2beds
1,300sqft
Price may not include required fees and charges. Learn more|
Singlefamily
Available now
Air conditioner, electric
Electric dryer hookup laundry
2 Attached garage spaces parking
Electric, natural gas, wood
What's special
Open concept floor planHardwood floors throughoutFenced corner lotBeautifully remodeled kitchenEv charging stationExtra side entry
- 14 days |
- -- |
- -- |
Zillow last checked:
Listing updated:
Travel times

Let’s turn your rent into credit progress
Build credit history with every on-time payment and get credit for the payment you’re already making.
Open house
Facts & features
Interior
Bedrooms & bathrooms
- Bedrooms: 2
- Bathrooms: 2
- Full bathrooms: 2
Rooms
- Room types: 1 Living Area, Kitchen/Dining Combo, Living Area - 1st Floor, Living/Dining Combo, Office, Utility Room in Garage
Heating
- Electric, Natural Gas, Wood
Cooling
- Air Conditioner, Electric
Appliances
- Included: Dishwasher, Dryer, Electric Oven, Full Size, Garbage Disposal, Microwave Oven, Refrigerator, Stove, Washer
- Laundry: Electric Dryer Hookup, In Unit, Washer Hookup
Features
- 2 Bedrooms Down, All Bedrooms Down, Ceiling Fan(s), En-Suite Bath, Primary Bed - 1st Floor, Walk In Closet, Walk-In Closet(s)
- Flooring: Wood
Interior area
- Total interior livable area: 1,300 sqft
Property
Parking
- Total spaces: 2
- Parking features: Attached, Driveway, Garage, On Street, Open
- Has attached garage: Yes
- Has uncovered spaces: Yes
- Details: Contact manager
Features
- Stories: 1
- Exterior features: 2 Bedrooms Down, All Bedrooms Down, En-Suite Bath, Primary Bed - 1st Floor, Trash Pick Up, Walk In Closet, Walk-In Closet(s)
Lot
- Features: Corner Lot, Subdivided
Details
- Additional structures: Garage(s)
- Parcel number: 0520380000048
Construction
Type & style
- Home type: SingleFamily
- Architectural style: Traditional
- Property subtype: SingleFamily
Condition
- Year built: 1935
Community & HOA
HOA
- Amenities included: Parking
Location
- Region: Houston
Financial & listing details
- Lease term: Long Term,12 Months
Nearby apartments for rent


Price history
| Date | Event | Price |
|---|---|---|
| 8/26/2026 | Price change | $3,300-5.7%$3/sqft |
Source:  HAR #44601964 Report a problem HAR #44601964 Report a problem | ||
| 8/13/2026 | Listed for rent | $3,500+4.5%$3/sqft |
Source: HAR #44601964 Report a problem | ||
| 6/20/2024 | Listing removed | -- |
Source: HAR #82066946 Report a problem | ||
| 6/13/2024 | Listed for rent | $3,350+19.6%$3/sqft |
Source: HAR #82066946 Report a problem | ||
| 1/30/2020 | Listing removed | $2,800$2/sqft |
Source: Martha Turner Sotheby's #49271156 Report a problem | ||
| 1/17/2020 | Listed for rent | $2,800$2/sqft |
Source: Martha Turner Sotheby's #49271156 Report a problem | ||
| 8/26/2013 | Sold | -- |
Source: Agent Provided Report a problem | ||
| 7/20/2013 | Listed for sale | $389,900$300/sqft |
Source: Greenwood King Properties #42196454 Report a problem | ||
Neighborhood: Greater Heights
Nearby schools
GreatSchools rating
- 9/10Field Elementary SchoolGrades: PK-5Distance: 0.2 mi
- 8/10Hamilton Middle SchoolGrades: 6-8Distance: 0.7 mi
- 7/10Heights High SchoolGrades: 9-12Distance: 0.3 mi