RUN DON'T WALK!! This is your opportunity to have all the space you need AND live in the well established Country Club of Thibodaux. This home has a new roof AND AC, 4 bedroom, 3 and a half baths, and more closet space than you will know what to do with!! There are 2 exterior storages and this corner lot boasts a surprisingly large yard!! The primary suite is huge and leads into a dressing room with a large closet before you reach the spacious bathroom with yet another closet, soaking tub with separate walk-in shower. There is another bedroom with ensuite bathroom that is equally spacious. This home is ready for its new owners!! Call your favorite REALTOR today!!
Sold
Price Unknown
801 Levert Dr, Thibodaux, LA 70301
4beds
3,320sqft
Single Family Residence, Residential
Built in ----
0.28 Acres Lot
$359,600 Zestimate®
$--/sqft
$3,333 Estimated rent
Home value
$359,600
$334,000 - $388,000
$3,333/mo
Zestimate® history
Owner options
List your home for rent
$3,333/mo
Rent Zestimate®
Find your next renter with Zillow Rental Manager. Plus, with online applications, you can quickly screen prospective tenants – for free.
$3,333/mo
Rent Zestimate®
Refinance and save
Refinancing to a lower rate could help reduce your monthly payments and save thousands over the life of the loan.
Explore your selling options
Work with a Zillow partner agent
Leverage their expertise and Zillow's premium Showcase listings to get your home seen by more buyers.
Get startedList with your own agent
Get your home in front of millions of buyers by listing it on Zillow.
Learn how to do itSell it yourself
Take full control of how buyers see your home on Zillow by listing For Sale by Owner (FSBO).
List your homeWhat's special
New roofEnsuite bathroomSoaking tubLarge closetPrimary suiteSpacious bathroom
Zillow last checked:
Listing updated:
Listed by:
Courtney Lirette,
1 Percent Lists United
Bought with:
Charleen Long, 0995699839
Supreme
Source: ROAM MLS,MLS#: 2023010781
Facts & features
Interior
Bedrooms & bathrooms
- Bedrooms: 4
- Bathrooms: 4
- Full bathrooms: 3
- Partial bathrooms: 1
Rooms
- Room types: Bedroom, Primary Bedroom
Primary bedroom
- Features: En Suite Bath, Dressing Room
- Level: Second
- Area: 0
- Dimensions: 0 x 0
Bedroom 1
- Level: Second
- Area: 0
- Dimensions: 0 x 0
Bedroom 2
- Level: Second
- Area: 0
- Dimensions: 0 x 0
Bedroom 3
- Level: Second
- Area: 0
- Dimensions: 0 x 0
Heating
- Central
Cooling
- Central Air
Interior area
- Total structure area: 3,320
- Total interior livable area: 3,320 sqft
Property
Parking
- Total spaces: 2
- Parking features: 2 Cars Park, Carport
- Has carport: Yes
Features
- Stories: 2
Lot
- Size: 0.28 Acres
- Dimensions: 105' x 117.74' x 105 x 117.43'
Details
- Parcel number: 0020611000
- Special conditions: Standard
Construction
Type & style
- Home type: SingleFamily
- Architectural style: Traditional
- Property subtype: Single Family Residence, Residential
Materials
- Aluminum Siding, Brick Siding
- Foundation: Slab
Condition
- New construction: No
Utilities & green energy
- Gas: None
- Sewer: Comm. Sewer
Community & HOA
Community
- Subdivision: Levert
HOA
- Has HOA: Yes
Location
- Region: Thibodaux
Financial & listing details
- Tax assessed value: $260,300
- Annual tax amount: $2,946
- Date on market: 7/2/2023
- Listing terms: Cash,Conventional,FHA,FMHA/Rural Dev,VA Loan
Price history
| Date | Event | Price |
|---|---|---|
| 8/25/2023 | Sold | -- |
Source:  ROAM MLS #2023010781 Report a problem ROAM MLS #2023010781 Report a problem | ||
| 7/11/2023 | Contingent | $332,000$100/sqft |
Source: ROAM MLS #2023010781 Report a problem | ||
| 7/2/2023 | Listed for sale | $332,000+32.9%$100/sqft |
Source: ROAM MLS #2023010781 Report a problem | ||
| 6/15/2020 | Sold | -- |
Source: ROAM MLS #156579 Report a problem | ||
| 4/8/2020 | Price change | $249,900-7.4%$75/sqft |
Source: Latter & Blum Inc./REALTORS #156579 Report a problem | ||
| 3/5/2020 | Price change | $270,000-5.3%$81/sqft |
Source: Latter & Blum Inc./REALTORS #156579 Report a problem | ||
| 12/23/2019 | Price change | $285,000-4.4%$86/sqft |
Source: Latter & Blum Inc./REALTORS #156579 Report a problem | ||
| 10/29/2019 | Listed for sale | $298,000+3.1%$90/sqft |
Source: Latter & Blum Inc./REALTORS #156579 Report a problem | ||
| 8/17/2019 | Listing removed | $289,000$87/sqft |
Source: Latter & Blum Inc./REALTORS #153795 Report a problem | ||
| 5/8/2019 | Price change | $289,000-3.3%$87/sqft |
Source: Latter & Blum Inc./REALTORS #153795 Report a problem | ||
| 4/8/2019 | Price change | $299,000-8%$90/sqft |
Source: Latter & Blum Inc./REALTORS #153795 Report a problem | ||
| 3/13/2019 | Price change | $325,000-4.4%$98/sqft |
Source: Latter & Blum Inc./REALTORS #153795 Report a problem | ||
| 2/19/2019 | Listed for sale | $340,000$102/sqft |
Source: Latter & Blum Inc./REALTORS #153795 Report a problem | ||
| 8/5/2013 | Sold | -- |
Source: Public Record Report a problem | ||
Public tax history
| Year | Property taxes | Tax assessment |
|---|---|---|
| 2025 | $2,946 +1.8% | $26,030 |
| 2024 | $2,895 +49.5% | $26,030 +4.3% |
| 2023 | $1,937 +0.3% | $24,960 |
| 2022 | $1,931 +9.4% | $24,960 |
| 2021 | $1,766 -6.7% | $24,960 |
| 2020 | $1,893 +3% | $24,960 +5% |
| 2019 | $1,837 | $23,770 |
| 2018 | $1,837 | $23,770 |
| 2017 | $1,837 +0.3% | $23,770 |
| 2016 | $1,832 +0.7% | $23,770 |
| 2015 | $1,819 -32.2% | $23,770 |
| 2014 | $2,685 +47% | $23,770 |
| 2013 | $1,827 +9816.2% | $23,770 +0.4% |
| 2010 | $18 | $23,670 |
Find assessor info on the county website
Neighborhood: 70301
Nearby homes
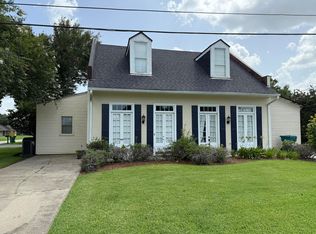
- $--2 bd3 ba1.3k sqft604 Holiday Dr, Thibodaux, LA 70301Sold
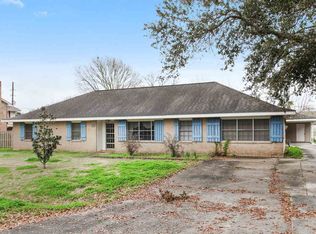
- $--4 bd3 ba2.2k sqft803 Levert Dr, Thibodaux, LA 70301Sold
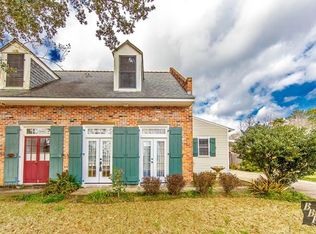
- $191,5002 bd3 ba1.5k sqft504B Parkside Dr #0, Thibodaux, LA 70301Off Market
- $278,500-- bd-- ba-- sqft602 Holiday Dr, Thibodaux, LA 70301Off Market
- $164,3002 bd2 ba1k sqft512A Parkside Dr, Thibodaux, LA 70301Off Market
- $290,200-- bd-- ba-- sqft800 Levert Dr, Thibodaux, LA 70301Off Market
- $--0.29 AcresHoliday Dr, Thibodaux, LA 70301Off Market
- $202,5002 bd2 ba1.4k sqft508B Parkside Dr #B, Thibodaux, LA 70301Off Market
Nearby schools
GreatSchools rating
- 6/10C.M. Washington ElementaryGrades: 4-5Distance: 1.6 mi
- 5/10West Thibodaux Middle SchoolGrades: 6-8Distance: 1.6 mi
- 7/10Thibodaux High SchoolGrades: 9-12Distance: 3 mi
Schools provided by the listing agent
- District: Lafourche Parish
Source: ROAM MLS. This data may not be complete. We recommend contacting the local school district to confirm school assignments for this home.
- Louisiana
- Lafourche Parish
- Thibodaux
- 70301
- 801 Levert Dr
Nearby cities
Nearby zip codes
Other Thibodaux Topics
