Skip main navigation
Closed
  • $335,000

    801 Line Ave NW, Elk River, MN 55330

    4beds
    1,878sqft
    Single Family
    Built in 1989
    0.49 Acres Lot
    $350,100 Zestimate®
    $178/sqft
    $2,724 Estimated rent

    Home value

    $350,100

    $315,000 - $389,000

    $2,724/mo

    Zestimate® history
    Loading
    Loading...

    Owner options

    List your home for rent

    $2,724/mo

    Rent Zestimate®

    Find your next renter with Zillow Rental Manager. Plus, with online applications, you can quickly screen prospective tenants – for free.

    Learn more

    $2,724/mo

    Rent Zestimate®

    Refinance and save

    $2,086/mo

    Est. payment

    Refinancing to a lower rate could help reduce your monthly payments and save thousands over the life of the loan.

    See today's rates

    $2,086/mo

    Est. payment

    Explore your selling options

    Work with a Zillow partner agent

    Leverage their expertise and Zillow's premium Showcase listings to get your home seen by more buyers.

    Get started

    List with your own agent

    Get your home in front of millions of buyers by listing it on Zillow.

    Learn how to do it

    Sell it yourself

    Take full control of how buyers see your home on Zillow by listing For Sale by Owner (FSBO).

    List your home

    What's special

    Large granite islandGenerously sized storage roomWalk-out ramblerNewer appliancesFinished lower levelBreakfast nookSpacious kitchen
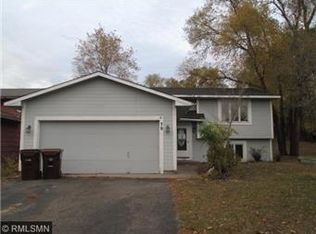
    Charming Walk-Out Rambler in the sought after Elk Hills Area. Nestled at the end of a peaceful cul-de-sac, this beautiful walk-out rambler offers the perfect blend of privacy, space, and convenience. Set on a private ½ acre lot surrounded by lush mature trees, this home provides tranquility and stunning natural beauty year-round. Step into the spacious kitchen, featuring a large granite island and breakfast nook, perfect for casual dining and entertaining. Enjoy the fresh, modern look of new vinyl flooring in the kitchen, dining room, and living room. The finished lower level offers a large family room, two additional bedrooms and a walkout which provides direct access to your private backyard oasis. A generously sized storage room in the basement provides plenty of space to keep things organized. Enjoy the peace of mind that comes with newer appliances including Furnace, AC, Water Heater, Refrigerator, and Dishwasher— All replaced just 4 years ago. This prime location provides a serene, private atmosphere, yet is just minutes away from everything you need. Don’t miss this one! Move in ready and waiting for you to call it home!

    Zillow last checked:

    Listing updated:

    Listed by:

    Alex Murray 612-242-8658,

    Edina Realty, Inc.

    Bought with:

    Matthew J Marquette

    Luke Real Estate

    Source: NorthstarMLS as distributed by MLS GRID,MLS#: 6644747MLS Logo

    Facts & features

    Interior

    Bedrooms & bathrooms
    • Bedrooms: 4
    • Bathrooms: 2
    • Full bathrooms: 2
    Bedroom
    • Level: Main
    • Area: 109.25 Square Feet
    • Dimensions: 9.5x11.5
    Bedroom 2
    • Level: Main
    • Area: 155.25 Square Feet
    • Dimensions: 13.5x11.5
    Bedroom 3
    • Level: Lower
    • Area: 143 Square Feet
    • Dimensions: 11x13
    Bedroom 4
    • Level: Lower
    • Area: 123.5 Square Feet
    • Dimensions: 9.5x13
    Dining room
    • Level: Main
    • Area: 110 Square Feet
    • Dimensions: 10x11
    Family room
    • Level: Lower
    • Area: 288 Square Feet
    • Dimensions: 12x24
    Kitchen
    • Level: Main
    • Area: 110 Square Feet
    • Dimensions: 10x11
    Laundry
    • Level: Lower
    • Area: 90 Square Feet
    • Dimensions: 9x10
    Living room
    • Level: Main
    • Area: 210 Square Feet
    • Dimensions: 10x21
    Storage
    • Level: Lower
    • Area: 77 Square Feet
    • Dimensions: 7x11
    Heating
    • Forced Air
    Cooling
    • Central Air
    Appliances
    • Included: Dishwasher, Dryer, Gas Water Heater, Microwave, Range, Refrigerator, Stainless Steel Appliance(s), Washer, Water Softener Owned
    • Laundry: In Basement, Gas Dryer Hookup, Lower Level, Laundry Room, Sink, Washer Hookup
    Features
    • Basement: Block,Daylight,Finished,Storage Space,Walk-Out Access
    • Has fireplace: No
    Interior area
    • Total structure area: 1,878
    • Total interior livable area: 1,878 sqft
    • Finished area above ground: 939
    • Finished area below ground: 939

    Property

    Parking
    • Total spaces: 2
    • Parking features: Attached, Asphalt
    • Attached garage spaces: 2
    • Details: Garage Dimensions (20x21), Garage Door Height (7), Garage Door Width (16)
    Accessibility
    • Accessibility features: None
    Features
    • Levels: One
    • Stories: 1
    • Patio & porch: Patio
    • Fencing: None
    Lot
    • Size: 0.49 Acres
    • Dimensions: 175 x 53 x 189 x 131 x 56
    • Features: Corner Lot, Tree Coverage - Medium
    Details
    • Foundation area: 939
    • Parcel number: 75004350160
    • Zoning description: Residential-Single Family

    Construction

    Type & style
    • Home type: SingleFamily
    • Property subtype: Single Family
    Materials
    • Frame
    • Roof: Asphalt
    Condition
    • New construction: No
    • Year built: 1989

    Utilities & green energy

    • Electric: Circuit Breakers
    • Gas: Natural Gas
    • Sewer: City Sewer/Connected
    • Water: City Water/Connected

    Community & neighborhood

    Location
    • Region: Elk River
    • Subdivision: Barrington Place

    HOA & financial

    HOA
    • Has HOA: No

    Price history

    DateEventPrice
    4/11/2025Sold$335,000$178/sqft
    Source: NorthstarMLS as distributed by MLS GRID #6644747 Report a problem
    3/12/2025Pending sale$335,000$178/sqft
    Source: NorthstarMLS as distributed by MLS GRID #6644747 Report a problem
    3/5/2025Listing removed$335,000$178/sqft
    Source: NorthstarMLS as distributed by MLS GRID #6644747 Report a problem
    3/4/2025Price change$335,000-4.3%$178/sqft
    Source: NorthstarMLS as distributed by MLS GRID #6644747 Report a problem
    2/14/2025Listed for sale$350,000+21.5%$186/sqft
    Source: NorthstarMLS as distributed by MLS GRID #6644747 Report a problem
    7/17/2020Sold$288,000-0.7%$153/sqft
    Source: NorthstarMLS as distributed by MLS GRID #5471798 Report a problem
    6/26/2020Pending sale$289,900$154/sqft
    Source: Keller Williams Realty Integrity Northwest #5471798 Report a problem
    6/4/2020Listed for sale$289,900+68.5%$154/sqft
    Source: Keller Williams Realty Integrity Northwest #5471798 Report a problem
    4/23/2009Sold$172,000$92/sqft
    Source: Public Record Report a problem

    Public tax history

    YearProperty taxesTax assessment
    2025$3,736 +0.1%$279,905 +0.1%
    2024$3,732 +3.6%$279,578 -3.8%
    2023$3,602 +14.6%$290,632 +10.8%
    2022$3,144 +7%$262,292 +43.2%
    2021$2,938 +7.5%$183,158 +11.6%
    2020$2,734 -6.9%$164,083 -11.2%
    2019$2,938 +7.5%$184,700 +7.8%
    2018$2,734 +18.7%$171,400 +8.7%
    2017$2,304 +6%$157,700 +7.6%
    2016$2,174 +15.3%$146,600 +29.8%
    2015$1,886 $112,900 +5%
    2014$1,886 +6.7%$107,500 +9.1%
    2013$1,768 +2.5%$98,500 +5.3%
    2012$1,725 -8.1%$93,500 -13.6%
    2011$1,877 -8.1%$108,200 -24.6%
    2010$2,042 +0.1%$143,500 -4.1%
    2009$2,040 -13.3%$149,700 -8.6%
    2008$2,353 +2.2%$163,800 -3.4%
    2007$2,302 -1.9%$169,500 +2.2%
    2006$2,347 +6.2%$165,800 +4.6%
    2005$2,210 +6.7%$158,500 +6.1%
    2004$2,072 +5%$149,400 +8.5%
    2003$1,972 +5.8%$137,700 +10%
    2002$1,864 -9.5%$125,200 +8.4%
    2001$2,059 $115,500

    Find assessor info on the county website

    Neighborhood: 55330

    Nearby schools

    GreatSchools rating
    Get a cash offer in 3 minutes
    Find out how much your home could sell for in as little as 3 minutes with a no-obligation cash offer.
    Estimated market value
    $350,100
    Get a cash offer in 3 minutes
    Find out how much your home could sell for in as little as 3 minutes with a no-obligation cash offer.
    Estimated market value
    $350,100