Skip main navigation
Pending
  • Price cut: $49K (8/14)
    $1,750,000

    801 Lippert Ave, Fremont, CA 94539

    4beds
    1,544sqft
    : 
    $11,556/mo
    Get pre-qualified
    Residential, Single Family Residence
    Built in 1969
    6,000 Square Feet Lot
    $1,734,000 Zestimate®
    $1,133/sqft
    $-- HOA

    What's special

    New roof and guttersModern finishesNew flooringAll new windowsFresh neutral paletteFunctional floor planUpdated bathroom
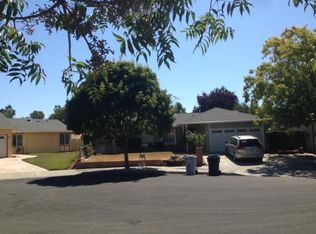
    Welcome to this beautifully renovated 4-bedroom, 2 bath home offering 1544 Sq. Ft of stylish, move-in ready living. Thoughtfully updated from top to bottom, this home features a fresh, neutral palette and modern finishes that create a bright =, inviting space ready for its next owner. The functional floor plan provides comfortable living for anyone seeking turnkey home. Every detail has been refreshed, allowing you to simply unpack and enjoy. Ideally situated in a central location, you'll appreciate easy access to Silicon Valley, Bart, major freeways, shopping, dining and schools plus all the other everyday connivences - making commuting and daily life a breeze. Don't miss this opportunity to own a beautifully updated home that combines modern comfort with an unbeatable location. New roof & gutters, all new windows, freshly painted inside & out, new flooring, updated bathroom and Quartz countertop in kitchen, new appliances, water heater, ceiling fans & all Section 1 work completed with clearance. Show & Sell!!!!
    46 days
    1,181
    38

    Zillow last checked:

    Listing updated:

    Listed by:

    Lois Cox DRE #01005829 925-200-8495,

    Bhhs Drysdale Properties,

    Jo Gibbons DRE #00952581 925-216-6496,

    Bhhs Drysdale Properties

    Source: Bay East AOR,MLS#: 41141558MLS Logo

      Facts & features

      Interior

      Bedrooms & bathrooms
      • Bedrooms: 4
      • Bathrooms: 2
      • Full bathrooms: 2
      Rooms
      • Room types: 4 Bedrooms, 2 Baths, Dining Room, Family Room, Dining Area, Living Room
      Kitchen
      • Features: Counter - Solid Surface, Dishwasher, Range/Oven Free Standing
      Heating
      • Forced Air
      Cooling
      • None
      Appliances
      • Included: Dishwasher, Free-Standing Range
      • Laundry: Hookups Only, In Garage
      Features
      • Formal Dining Room, Counter - Solid Surface
      • Flooring: Vinyl
      • Basement: Crawl Space
      • Number of fireplaces: 1
      • Fireplace features: Brick
      Interior area
      • Total structure area: 1,544
      • Total interior livable area: 1,544 sqft

      Property

      Parking
      • Total spaces: 2
      • Parking features: Attached, Direct Access
      • Garage spaces: 2
      Features
      • Levels: One
      • Stories: 1
      • Pool features: None
      • Fencing: Fenced
      Lot
      • Size: 6,000 Square Feet
      • Features: Front Yard, Private, Back Yard
      Details
      • Parcel number: 519119683
      • Special conditions: Standard
      • Other equipment: Intercom

      Construction

      Type & style
      • Home type: SingleFamily
      • Architectural style: Contemporary
      • Property subtype: Residential, Single Family Residence
      Materials
      • Stucco, Wood Siding
      • Roof: Composition
      Condition
      • Existing
      • New construction: No
      • Year built: 1969

      Utilities & green energy

      • Electric: No Solar
      • Sewer: Public Sewer
      • Water: Public

      Community & HOA

      Community
      • Subdivision: Warm Springs
      HOA
      • Has HOA: No
      Location
      • Region: Fremont

      Financial & listing details

      • Price per square foot: $1,133/sqft
      • Tax assessed value: $1,875,000
      • Price range: $1.8M - $1.8M
      • Date on market: 7/14/2026
      • Listing agreement: Excl Right
      • Listing terms: Cash,Conventional,1031 Exchange

        Estimated market value

        $1,734,000

        $1.65M - $1.82M

        $4,381/mo

        Price history

        DateEventPrice
        8/23/2026Pending sale$1,750,000$1,133/sqft
        Source: Bay East AOR #41141558 Report a problem
        8/14/2026Price change$1,750,000-2.7%$1,133/sqft
        Source: Bay East AOR #41141558 Report a problem
        8/6/2026Pending sale$1,799,000$1,165/sqft
        Source: Bay East AOR #41141558 Report a problem
        7/27/2026Price change$1,799,000-5.3%$1,165/sqft
        Source: Bay East AOR #41141558 Report a problem
        7/18/2026Listed for sale$1,899,000+665.7%$1,230/sqft
        Source: Bay East AOR #41141558 Report a problem
        9/19/1996Sold$248,000$161/sqft
        Source: Bay East AOR #10582380 Report a problem

        Public tax history

        YearProperty taxesTax assessment
        2026-- $1,875,000 -3.3%
        2025$23,534 +351.3%$1,938,000 +391.4%
        2024$5,215 +3%$394,374 +2%
        2023$5,063 +1.7%$386,643 +2%
        2022$4,979 +2.4%$379,063 +2%
        2021$4,861 +0.9%$371,630 +1%
        2020$4,818 +1.1%$367,821 +2%
        2019$4,765 +4.7%$360,611 +2%
        2018$4,552 $353,543 +2%
        2017$4,552 +1.9%$346,611 +2%
        2016$4,465 +3.5%$339,817 +1.5%
        2015$4,314 $334,714 +2%
        2014$4,314 $328,158 +0.5%
        2013-- $326,677 +2%
        2012-- $320,271 +2%
        2011-- $313,993 +0.8%
        2010-- $311,647 -0.2%
        2009-- $312,387 +2%
        2008-- $306,264 +2%
        2007-- $300,260 +2%
        2006-- $294,374 +2%
        2005-- $288,604 +2%
        2004-- $282,946 +1.9%
        2003-- $277,761 +2%
        2002-- $272,316 +2%
        2001$2,972 $266,974
        Find assessor info on the county website

        Monthly payment

        Est. payment

        Payment breakdown

        Explore the cost of this home by adjusting the details. Changes won't be saved.
        All calculations are estimates and provided by Zillow, Inc. for informational purposes only. Actual amounts may vary.
        HOA fees may include property taxes on listings classified as Co-Ops. Contact the listing agent and/or owner for fee details.
        See how much you could borrow to make a competitive offer.

        Climate risks

        Neighborhood: Warm Springs

        Getting around

        33 / 100
        Car-Dependent
        30 / 100
        Some Transit
        41 / 100
        Somewhat Bikeable

        Nearby schools

        GreatSchools rating
        Schools provided by the listing agent
        • District: Fremont Union

        Source: Bay East AOR. This data may not be complete. We recommend contacting the local school district to confirm school assignments for this home.

        A local agent can set up tours, give advice and negotiate with sellers.

        Browse local experts
          1. Local buyer's agents are ready to help