Skip main navigation
Off market
  • $922,600

    801 Lisadell Dr, Kennett Square, PA 19348

    4beds
    2,917sqft
    SingleFamily
    Built in 1986
    2.06 Acres Lot
    $922,600 Zestimate®
    $316/sqft
    $4,011 Estimated rent

    Home value

    $922,600

    $867,000 - $987,000

    $4,011/mo

    Zestimate® history
    Loading
    Loading...

    Owner options

    List your home for rent

    $4,011/mo

    Rent Zestimate®

    Find your next renter with Zillow Rental Manager. Plus, with online applications, you can quickly screen prospective tenants – for free.

    Learn more

    $4,011/mo

    Rent Zestimate®

    Refinance and save

    $5,919/mo

    Est. payment

    Refinancing to a lower rate could help reduce your monthly payments and save thousands over the life of the loan.

    See today's rates

    $5,919/mo

    Est. payment

    Explore your selling options

    Work with a Zillow partner agent

    Leverage their expertise and Zillow's premium Showcase listings to get your home seen by more buyers.

    Get started

    List with your own agent

    Get your home in front of millions of buyers by listing it on Zillow.

    Learn how to do it

    Sell it yourself

    Take full control of how buyers see your home on Zillow by listing For Sale by Owner (FSBO).

    List your home

    What's special

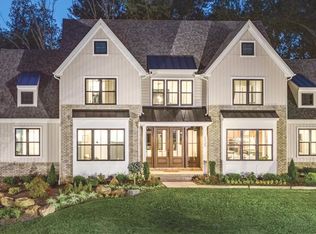
    WELCOME HOME! The one you've been waiting for! 801 Lisadell Drive is a 4 bedroom 2.5 bath home with a fully finished basement in highly sought after Wiltshire! Home to the Nationally Recognized and Award Winning Unionville School District. The property sits on 2 private acres with lush growth and beautiful mature landscaping. This home has been meticulously loved and cared for over the years with many upgrades and amenities. The home boasts a brand new roof with transferable warranty installed in the spring of this year. The interior has an open concept floor plan with vaulted ceilings in the living room, custom skylights, and custom cut Amish crafted wooden beams. The living room includes a gas fireplace and spacious layout. The bathrooms and kitchen have been updated and all appliances are included. The master bedroom boasts a walk in California closet style with custom shelving for all your organizational needs. This home has the most impressive HVAC systems I have seen! Everything has been professional maintained and is above and beyond! There is a whole house dehumidifier as well as a whole house air purification system! There are 2 water filtration systems which have been serviced annually, and the well has been recently inspected. The home includes whole house entertainment system components, which includes flush mount speakers and volume controls in every room including the bathrooms! There are even outdoor rock look alike speakers on the front and side of the house as well as four planter speakers on the deck! The property has a long private driveway with alert sensors and a two car heated garage. There is also ample driveway parking space with enough room to fit an additional 6+ cars. There is ample storage throughout the home including the attic above the garage and massive storage rooms in the basement. There is a fully finished walkout basement which has direct access to the deck and backyard amenities. Enjoy the spacious deck for sunbathing, relaxing, and outdoor BBQ cooking. The lawn, shrubs, and ground covers have been professionally maintained with organic treatments throughout the current owners tenure. There has also been quarterly extermination treatments for proper home maintenance and prevention. This property includes an invisible fence and there is a map available with the layout. Enjoy the peaceful backyard firepit while listening to the tranquility of your private stream which borders the property! Don't let this opportunity pass you by! Make this home yours today!

    This property is off market, which means it's not currently listed for sale or rent on Zillow. This may be different from what's available on other websites or public sources.

    Facts & features

    Interior

    Bedrooms & bathrooms
    • Bedrooms: 4
    • Bathrooms: 3
    • Full bathrooms: 2
    • 1/2 bathrooms: 1
    Heating
    • Baseboard, Forced air
    Cooling
    • Central
    Features
    • Has fireplace: Yes
    Interior area
    • Total interior livable area: 2,917 sqft

    Property

    Parking
    • Parking features: Garage - Attached
    Features
    • Exterior features: Stone, Stucco
    Lot
    • Size: 2.06 Acres
    Details
    • Parcel number: 610200590100

    Construction

    Type & style
    • Home type: SingleFamily
    Condition
    • Year built: 1986

    Community & HOA

    Location
    • Region: Kennett Square

    Financial & listing details

    • Price per square foot: $316/sqft
    • Tax assessed value: $226,820
    • Annual tax amount: $2,279

    Price history

    DateEventPrice
    8/16/2021Sold$670,000+3.1%$230/sqft
    Source: Bright MLS #PACT537578 Report a problem
    7/6/2021Contingent$650,000$223/sqft
    Source: Long & Foster Broker Feed #PACT537578 Report a problem
    6/24/2021Listed for sale$650,000+122.6%$223/sqft
    Source: Long & Foster Broker Feed #PACT537578 Report a problem
    5/22/1997Sold$292,000$100/sqft
    Source: Public Record Report a problem

    Public tax history

    YearProperty taxesTax assessment
    2025$2,279 -69.2%$226,820
    2024$7,397 -15.7%$226,820
    2023$8,774 +3.3%$226,820
    2022$8,498 +17.5%$226,820
    2021$7,229 +195.9%$226,820
    2020$2,443 -70.9%$226,820
    2019$8,392 +5.8%$226,820
    2018$7,930 +9900.1%$226,820
    2017$79 -91.2%$226,820
    2016$899 $226,820
    2015$899 $226,820
    2014$899 $226,820
    2013-- $226,820
    2012-- $226,820
    2011-- $226,820
    2010-- $226,820 +4.1%
    2009-- $217,920
    2008-- $217,920
    2007-- $217,920
    2006-- $217,920
    2005-- $217,920
    2004-- $217,920
    2003-- $217,920
    2000-- $217,920
    Find assessor info on the county website

    Neighborhood: 19348

    Nearby schools

    GreatSchools rating
    Schools provided by the listing agent
    • District: UNIONVILLE-CHADDS FORD

    Source: The MLS. This data may not be complete. We recommend contacting the local school district to confirm school assignments for this home.

    Get a cash offer in 3 minutes
    Find out how much your home could sell for in as little as 3 minutes with a no-obligation cash offer.
    Estimated market value
    $922,600
    Get a cash offer in 3 minutes
    Find out how much your home could sell for in as little as 3 minutes with a no-obligation cash offer.
    Estimated market value
    $922,600