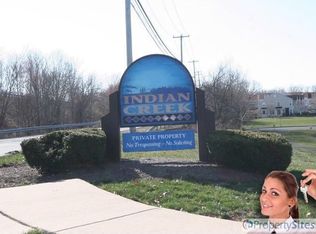
Located in the ever-popular Indian Creek development in Upper Providence Twp., this beautiful 3 bedroom 2 1/2 bath end unit townhome with a full walk-out finished basement is not to be missed! One of the largest units in the development. During the last few years of their ownership the Sellers have replaced the roof, all the windows to include the sliders- Pella Windows and completely redone the kitchen! Lots of new in this one! WIndow warranty if transferable to the Buyer(s). As you enter into the foyer with tile floors, you will think with the floor plan that it is a single-family home boasting lots of windows and lots of natural light. To the left of the foyer, you can step down into the formal Living room with a gas fireplace. On the right, is the formal dining room with crown molding and chair rail. The ½ bath is tucked by the turned stairs. There is also access to the 1 car garage off the foyer. Next comes the Family room with recessed lights, crown molding and sliders to the back deck. Most of the main floor has Brazilian cherry hardwood floors. The showstopper is the totally redone kitchen in 2/2024 that boasts all new light grey, soft close cabinetry, Quartz counters, tile backsplash, new SS appliances to include a gas range, under cabinet lighting, under mount sink with a disposal, pantry, tile floors and a bump out bay eating area. Make your way on the turned stairs to the 2nd level where you will find an open area that overlooks the front entry and a laundry closet. The primary bedroom has a cathedral ceiling with fan and not 1 but 2 walk in closets along with an additional linen closet. The primary bathroom has tile floors, a large soaking tub, separate shower stall and a skylight in the vaulted ceiling for added light. Finishing off the 2nd level is the hall bathroom, and the 2 extra bedrooms each with ceiling fans, double windows and are both of nice size. But we are not done! The full finished basement with recessed lighting offers a large space currently being used as a playroom and sliders to the back yard which has lots of open space. There is also a large storage/utility room with built in shelving and a work bench. This home is close by to many of the schools in Spring-ford SD and close by to shopping and dining. The tot lot/playground is located just across the street to keep the kids busy. This home is a must see and will not last! Schedule your tour before it is too late! * All dimensions of lots and building room sizes are approximate and should be verified by the Buyer(s) for accuracy.*
Sold for $485,000
$485,000
801 Lizzie Ln, Royersford, PA 19468
3beds
1,848sqft
Townhouse
Built in 1999
3,675 Square Feet Lot
$499,800 Zestimate®
$262/sqft
$2,697 Estimated rent
Home value
$499,800
$465,000 - $540,000
$2,697/mo
Zestimate® history
Owner options
List your home for rent
$2,697/mo
Rent Zestimate®
Find your next renter with Zillow Rental Manager. Plus, with online applications, you can quickly screen prospective tenants – for free.
$2,697/mo
Rent Zestimate®
Refinance and save
$3,342/mo
Est. payment
Refinancing to a lower rate could help reduce your monthly payments and save thousands over the life of the loan.
$3,342/mo
Est. payment
Explore your selling options
Work with a Zillow partner agent
Leverage their expertise and Zillow's premium Showcase listings to get your home seen by more buyers.
Get startedList with your own agent
Get your home in front of millions of buyers by listing it on Zillow.
Learn how to do itSell it yourself
Take full control of how buyers see your home on Zillow by listing For Sale by Owner (FSBO).
List your homeWhat's special
Gas fireplaceWork benchFull finished basementPrimary bedroomQuartz countersFull walk-out finished basementSoaking tub
Zillow last checked:
Listing updated:
Listed by:
Ginger Childs 610-960-3456,
RE/MAX Achievers-Collegeville
Bought with:
Rob Howard, RS292403
Compass RE
Source: Bright MLS,MLS#: PAMC2143406
Facts & features
Interior
Bedrooms & bathrooms
- Bedrooms: 3
- Bathrooms: 3
- Full bathrooms: 2
- 1/2 bathrooms: 1
- Main level bathrooms: 1
Rooms
- Room types: Living Room, Dining Room, Primary Bedroom, Bedroom 2, Bedroom 3, Kitchen, Family Room, Basement, Primary Bathroom
Primary bedroom
- Features: Flooring - Carpet, Ceiling Fan(s), Walk-In Closet(s), Cathedral/Vaulted Ceiling
- Level: Upper
- Area: 210 Square Feet
- Dimensions: 15 x 14
Bedroom 2
- Features: Flooring - Carpet, Ceiling Fan(s)
- Level: Upper
- Area: 143 Square Feet
- Dimensions: 13 x 11
Bedroom 3
- Features: Flooring - Carpet, Ceiling Fan(s)
- Level: Upper
- Area: 144 Square Feet
- Dimensions: 12 x 12
Primary bathroom
- Level: Upper
Basement
- Features: Basement - Finished, Flooring - Carpet
- Level: Lower
- Area: 374 Square Feet
- Dimensions: 22 x 17
Dining room
- Features: Formal Dining Room, Flooring - HardWood
- Level: Main
- Area: 120 Square Feet
- Dimensions: 12 x 10
Family room
- Features: Flooring - HardWood, Fireplace - Gas
- Level: Main
- Area: 182 Square Feet
- Dimensions: 14 x 13
Kitchen
- Features: Flooring - HardWood, Eat-in Kitchen, Granite Counters, Kitchen - Gas Cooking
- Level: Main
- Area: 180 Square Feet
- Dimensions: 15 x 12
Living room
- Features: Flooring - HardWood
- Level: Main
- Area: 168 Square Feet
- Dimensions: 14 x 12
Heating
- Forced Air, Natural Gas
Cooling
- Central Air, Electric
Appliances
- Included: Microwave, Dishwasher, Stainless Steel Appliance(s), Oven/Range - Gas, Gas Water Heater
- Laundry: Upper Level
Features
- Pantry, Eat-in Kitchen, Formal/Separate Dining Room, Breakfast Area, Crown Molding, Primary Bath(s), Bathroom - Stall Shower, Ceiling Fan(s), Family Room Off Kitchen, Walk-In Closet(s), Vaulted Ceiling(s)
- Flooring: Hardwood, Carpet, Ceramic Tile, Wood
- Doors: Sliding Glass
- Windows: Replacement
- Basement: Full,Walk-Out Access,Finished
- Number of fireplaces: 1
- Fireplace features: Gas/Propane
Interior area
- Total structure area: 2,222
- Total interior livable area: 1,848 sqft
- Finished area above ground: 1,848
- Finished area below ground: 0
Property
Parking
- Total spaces: 2
- Parking features: Garage Faces Front, Inside Entrance, Attached, Driveway, Parking Lot
- Attached garage spaces: 1
- Uncovered spaces: 1
Accessibility
- Accessibility features: None
Features
- Levels: Two
- Stories: 2
- Patio & porch: Deck
- Pool features: None
Lot
- Size: 3,675 Square Feet
- Dimensions: 35.00 x 105.00
- Features: Suburban
Details
- Additional structures: Above Grade, Below Grade
- Parcel number: 610003181376
- Zoning: R3
- Special conditions: Standard
Construction
Type & style
- Home type: Townhouse
- Architectural style: Colonial
- Property subtype: Townhouse
Materials
- Vinyl Siding, Brick
- Foundation: Concrete Perimeter, Slab
- Roof: Architectural Shingle
Condition
- Very Good
- New construction: No
- Year built: 1999
Details
- Builder name: Sukonik
Utilities & green energy
- Electric: 200+ Amp Service
- Sewer: Public Sewer
- Water: Public
- Utilities for property: Cable Connected, Cable
Community & HOA
Community
- Subdivision: Indian Creek
HOA
- Has HOA: Yes
- Amenities included: Tot Lots/Playground
- Services included: Common Area Maintenance, Maintenance Grounds, Snow Removal, Trash
- HOA fee: $170 monthly
- HOA name: INDIAN CREEK HOMEOWNERS ASSOCIATION
Location
- Region: Royersford
- Municipality: UPPER PROVIDENCE TWP
Financial & listing details
- Price per square foot: $262/sqft
- Tax assessed value: $136,920
- Annual tax amount: $5,600
- Date on market: 7/14/2025
- Listing agreement: Exclusive Right To Sell
- Listing terms: Cash,Conventional,FHA
- Inclusions: Refrigerator
- Ownership: Fee Simple
- Road surface type: Black Top
Price history
| Date | Event | Price |
|---|---|---|
| 9/10/2025 | Sold | $485,000+2.1%$262/sqft |
Source:  Bright MLS #PAMC2143406 Report a problem Bright MLS #PAMC2143406 Report a problem | ||
| 7/21/2025 | Pending sale | $475,000$257/sqft |
Source: Bright MLS #PAMC2143406 Report a problem | ||
| 7/14/2025 | Listed for sale | $475,000+41.8%$257/sqft |
Source: Bright MLS #PAMC2143406 Report a problem | ||
| 9/30/2021 | Sold | $335,000+1.5%$181/sqft |
Source: Bright MLS #PAMC2004628 Report a problem | ||
| 7/22/2021 | Pending sale | $330,000+24.5%$179/sqft |
Source: Bright MLS #PAMC2004628 Report a problem | ||
| 1/1/2015 | Sold | $265,000$143/sqft |
Source:  Long & Foster Broker Feed #1004861174_100 Report a problem Long & Foster Broker Feed #1004861174_100 Report a problem | ||
| 9/8/2010 | Sold | $265,000$143/sqft |
Source: Public Record Report a problem | ||
| 6/4/2010 | Listed for sale | $265,000+15.2%$143/sqft |
Source: BIRDVIEW Technologies. Inc. #5719501 Report a problem | ||
| 1/31/2005 | Sold | $230,000$124/sqft |
Source: Public Record Report a problem | ||
Public tax history
| Year | Property taxes | Tax assessment |
|---|---|---|
| 2025 | $5,503 +5.8% | $136,920 |
| 2024 | $5,203 | $136,920 |
| 2023 | $5,203 +6.9% | $136,920 |
| 2022 | $4,868 +6.4% | $136,920 |
| 2021 | $4,573 +2.7% | $136,920 |
| 2020 | $4,453 +1.9% | $136,920 |
| 2019 | $4,369 +2% | $136,920 |
| 2018 | $4,284 +1.3% | $136,920 |
| 2017 | $4,231 +4.7% | $136,920 |
| 2016 | $4,042 +2.1% | $136,920 |
| 2015 | $3,957 +1.7% | $136,920 |
| 2014 | $3,890 +1.8% | $136,920 |
| 2013 | $3,823 +1.7% | $136,920 |
| 2012 | $3,758 +4.7% | $136,920 |
| 2011 | $3,591 +1.8% | $136,920 |
| 2010 | $3,528 +3.6% | $136,920 |
| 2009 | $3,407 +3.8% | $136,920 |
| 2008 | $3,281 +3.1% | -- |
| 2007 | $3,182 +3% | -- |
| 2006 | $3,090 +3.4% | -- |
| 2005 | $2,988 +4.1% | -- |
| 2004 | $2,870 +5.1% | -- |
| 2003 | $2,730 +5.1% | -- |
| 2002 | $2,597 +5.7% | -- |
| 2000 | $2,458 +6.9% | -- |
| 1999 | $2,299 | -- |
Find assessor info on the county website
Neighborhood: 19468
Nearby homes
- $421,7003 bd2 ba1.5k sqft802 Lizzie Ln, Royersford, PA 19468Off Market
- $446,7003 bd2 ba1.7k sqft803 Lizzie Ln, Royersford, PA 19468Off Market
- $424,5003 bd2 ba1.7k sqft804 Lizzie Ln, Royersford, PA 19468Off Market
- $450,4003 bd3 ba1.5k sqft805 Lizzie Ln, Royersford, PA 19468Off Market
- $468,1003 bd3 ba1.8k sqft806 Lizzie Ln, Royersford, PA 19468Off Market
- $386,8003 bd3 ba1.6k sqft901 Katie Cir, Royersford, PA 19468Off Market
- $452,1003 bd3 ba1.8k sqft807 Lizzie Ln, Royersford, PA 19468Off Market
- $388,9003 bd2 ba1.5k sqft903 Katie Cir, Royersford, PA 19468Off Market
Nearby schools
GreatSchools rating
- 8/10Spring-Ford Intermediate School 5th/6thGrades: 5-6Distance: 0.6 mi
- 9/10Spring-Ford Middle School 7th Grade CenterGrades: 7Distance: 0.6 mi
- 9/10Spring-Ford Senior High School 10-12 Grade CenterGrades: 9-12Distance: 0.6 mi
Schools provided by the listing agent
- Elementary: Royersford
- District: Spring-ford Area
Source: Bright MLS. This data may not be complete. We recommend contacting the local school district to confirm school assignments for this home.
Get a cash offer in 3 minutes
Find out how much your home could sell for in as little as 3 minutes with a no-obligation cash offer.
Estimated market value
$499,800
Get a cash offer in 3 minutes
Find out how much your home could sell for in as little as 3 minutes with a no-obligation cash offer.
Estimated market value
$499,800
- Pennsylvania
- Montgomery County
- Royersford
- 19468
- 801 Lizzie Ln
Nearby cities
Nearby zip codes
Other Royersford Topics
