Skip main navigation
Off market
  • $684,800

    801 Lombardy Dr, Lansdale, PA 19446

    5beds
    2,730sqft
    SingleFamily
    Built in 1967
    0.38 Acres Lot
    $684,800 Zestimate®
    $251/sqft
    $4,111 Estimated rent

    Home value

    $684,800

    $644,000 - $726,000

    $4,111/mo

    Zestimate® history
    Loading
    Loading...

    Owner options

    List your home for rent

    $4,111/mo

    Rent Zestimate®

    Find your next renter with Zillow Rental Manager. Plus, with online applications, you can quickly screen prospective tenants – for free.

    Learn more

    $4,111/mo

    Rent Zestimate®

    Refinance and save

    $4,436/mo

    Est. payment

    Refinancing to a lower rate could help reduce your monthly payments and save thousands over the life of the loan.

    See today's rates

    $4,436/mo

    Est. payment

    Explore your selling options

    Work with a Zillow partner agent

    Leverage their expertise and Zillow's premium Showcase listings to get your home seen by more buyers.

    Get started

    List with your own agent

    Get your home in front of millions of buyers by listing it on Zillow.

    Learn how to do it

    Sell it yourself

    Take full control of how buyers see your home on Zillow by listing For Sale by Owner (FSBO).

    List your home

    What's special

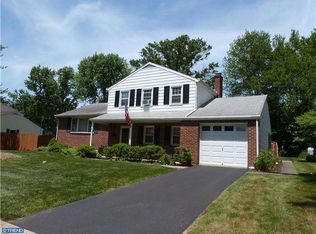
    Immaculate, brick-front single is conveniently located close to 309,202, Welsh Rd, the train station, Assi, Merck, J & J, and Montgomery Mall. The bright hardwood foyer highlights the sundrenched living room, complete with a dramatic brick fireplace, gleaming hardwood floors, crown molding, and new windows with custom blinds. The bright kitchen boasts plenty of oak cabinets, tile backsplash, recessed lighting, neutral flooring, and newer appliances. Plenty of room to entertain your friends and family, with the elegant dining room, 3-season sunroom/patio, huge fenced-in yard, and large storage shed. The maintenance-free trex deck overlooks the heated in-ground pool that has a new filter and energy-efficient solar panels. Enjoy your private backyard oasis from the luxurious hot tub spa! Sellers are willing to leave the swing set, too. Don't forget the additional family room with separate office/den. Downstairs, the expansive media room has plenty of room to entertain with a cozy lounge area and game room. The master suite features beautiful hardwood floors, custom paint, huge walk-in closet, and remodeled bathroom! All the bathrooms throughout have been completely renovated, and now have ceramic tile floors, modern sinks and light fixtures, and fresh neutral paint! Amazing upgrades include tilt-in newer windows, upgraded siding, battery back-up sump pump, new furnace, summer-winter hook-up for water heater, water softener, new front door, whole house attic fan, and floored storage plus workshop in the 2-car garage. 4-car driveway parking as well, and a park across the street! This dream home could be yours today! Don't miss out! 09/10/14

    This property is off market, which means it's not currently listed for sale or rent on Zillow. This may be different from what's available on other websites or public sources.
    Facts & features

    Interior

    Bedrooms & bathrooms
    • Bedrooms: 5
    • Bathrooms: 3
    • Full bathrooms: 2
    • 1/2 bathrooms: 1
    Heating
    • Baseboard
    Cooling
    • Central
    Features
    • Flooring: Hardwood
    • Basement: Finished
    • Has fireplace: Yes
    Interior area
    • Total interior livable area: 2,730 sqft

    Property

    Parking
    • Total spaces: 2
    • Parking features: Garage - Attached
    Features
    • Exterior features: Vinyl
    • Has spa: Yes
    • Has view: Yes
    • View description: Park
    Lot
    • Size: 0.38 Acres
    Details
    • Parcel number: 110009392002

    Construction

    Type & style
    • Home type: SingleFamily
    • Architectural style: Colonial
    Materials
    • Roof: Shake / Shingle
    Condition
    • Year built: 1967

    Community & HOA

    Location
    • Region: Lansdale

    Financial & listing details

    • Price per square foot: $251/sqft
    • Tax assessed value: $170,730
    • Annual tax amount: $7,409

    Price history

    DateEventPrice
    10/9/2014Sold$355,000$130/sqft
    Source: Public Record Report a problem
    8/20/2014Price change$355,000+1.5%$130/sqft
    Source: RE/MAX Central #6439364 Report a problem
    8/13/2014Price change$349,900+0.3%$128/sqft
    Source: RE/MAX Central #6439364 Report a problem
    8/12/2014Listed for sale$349,000+114.1%$128/sqft
    Source: RE/MAX Central #6439364 Report a problem
    7/10/1995Sold$163,000$60/sqft
    Source: Public Record Report a problem

    Public tax history

    YearProperty taxesTax assessment
    2025$7,409 +4.5%$170,730
    2024$7,088 $170,730
    2023$7,088 +9%$170,730
    2022$6,505 +4.2%$170,730
    2021$6,240 +2.4%$170,730
    2020$6,095 +2.4%$170,730
    2019$5,952 +5.6%$170,730
    2018$5,638 +2.7%$170,730
    2017$5,489 +1.8%$170,730
    2016$5,392 +5.9%$170,730
    2015$5,094 +1.6%$170,730
    2014$5,012 +1.3%$170,730
    2013$4,948 +1.3%$170,730
    2012$4,885 +7%$170,730
    2011$4,565 +2.4%$170,730
    2010$4,459 +3.1%$170,730
    2009$4,323 +7.9%$170,730
    2008$4,006 +2.6%--
    2007$3,904 +3.1%--
    2006$3,788 +2.5%--
    2005$3,694 +3.7%--
    2004$3,561 --
    2003$3,561 --
    2002$3,561 +9.4%--
    2000$3,256 +1.4%--
    1999$3,212 --
    Find assessor info on the county website

    Neighborhood: 19446

    Nearby schools

    GreatSchools rating
    Schools provided by the listing agent
    • High: North Penn
    • District: N Penn

    Source: The MLS. This data may not be complete. We recommend contacting the local school district to confirm school assignments for this home.

    Get a cash offer in 3 minutes
    Find out how much your home could sell for in as little as 3 minutes with a no-obligation cash offer.
    Estimated market value
    $684,800
    Get a cash offer in 3 minutes
    Find out how much your home could sell for in as little as 3 minutes with a no-obligation cash offer.
    Estimated market value
    $684,800