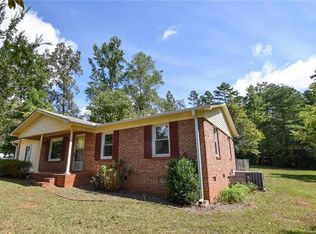
An inviting exterior defines this three-bedroom, two-bathroom residence situated on a 0.57-acre lot in Seneca. The home provides a functional floor plan that balances cozy comfort with practical living.
Inside, the residence features three bedrooms and two full bathrooms, providing dedicated spaces for daily routines.
The outdoor setting comprises a large deck on a wooded lot, offering a serene environment for outdoor activities in the scenic Seneca area.
Located at 801 Longforest Dr, this property offers a peaceful retreat. Reach out today to schedule a personal tour of this tranquil home.
Under contract
$200,000
801 Longforest Dr, Seneca, SC 29672
3beds
1,562sqft
Single Family Residence
Built in 1975
0.57 Acres Lot
$198,800 Zestimate®
$128/sqft
$-- HOA
What's special
Large deckWooded lotThree-bedroom two-bathroom residenceFunctional floor planInviting exteriorCozy comfort
- 21 days
- 1,602
- 193
Likely to sell faster than
Zillow last checked:
Listing updated:
Listed by:
Les Walden 864-985-1234,
The Les Walden Team
Source: WUMLS,MLS#: 20306104 Originating MLS: Western Upstate Association of Realtors
Originating MLS: Western Upstate Association of RealtorsFacts & features
Interior
Bedrooms & bathrooms
- Bedrooms: 3
- Bathrooms: 2
- Full bathrooms: 2
- Main level bathrooms: 1
- Main level bedrooms: 1
Rooms
- Room types: Laundry
Heating
- Central, Gas
Cooling
- Central Air, Electric
Appliances
- Included: Dryer, Dishwasher, Electric Oven, Electric Range, Refrigerator, Washer
Features
- Ceiling Fan(s), Cathedral Ceiling(s), Fireplace, Laminate Countertop, Smooth Ceilings, Window Treatments
- Flooring: Carpet, Laminate, Tile
- Windows: Blinds, Vinyl, Wood Frames
- Basement: None
- Has fireplace: Yes
Interior area
- Total structure area: 1,562
- Total interior livable area: 1,562 sqft
Video & virtual tour
Property
Parking
- Total spaces: 1
- Parking features: Attached Carport, Driveway
- Garage spaces: 1
- Has carport: Yes
Features
- Levels: Two
- Stories: 2
- Patio & porch: Deck
- Exterior features: Deck
- Waterfront features: None
Lot
- Size: 0.57 Acres
- Features: Level, Outside City Limits, Subdivision, Trees
Details
- Parcel number: 2070303013
Construction
Type & style
- Home type: SingleFamily
- Architectural style: Traditional
- Property subtype: Single Family Residence
Materials
- Vinyl Siding
- Foundation: Slab
- Roof: Composition,Shingle
Condition
- Year built: 1975
Utilities & green energy
- Sewer: Septic Tank
- Water: Public
- Utilities for property: Cable Available, Electricity Available, Natural Gas Available, Septic Available, Water Available
Community & HOA
Community
- Features: Short Term Rental Allowed
- Subdivision: Avondale
HOA
- Has HOA: No
Location
- Region: Seneca
Financial & listing details
- Price per square foot: $128/sqft
- Tax assessed value: $101,764
- Annual tax amount: $874
- Date on market: 9/17/2026
- Cumulative days on market: 21 days
- Listing agreement: Exclusive Right To Sell
- Listing terms: USDA Loan
Estimated market value
$198,800
$189,000 - $209,000
$1,651/mo
Price history
| Date | Event | Price |
|---|---|---|
| 9/23/2026 | Contingent | $200,000$128/sqft |
Source:  WUMLS #20306104 Report a problem WUMLS #20306104 Report a problem | ||
| 9/17/2026 | Listed for sale | $200,000$128/sqft |
Source: WUMLS #20306104 Report a problem | ||
Public tax history
| Year | Property taxes | Tax assessment |
|---|---|---|
| 2025 | $875 | $4,070 |
| 2024 | $875 | $4,070 |
| 2023 | $875 | $4,070 |
| 2022 | -- | -- |
| 2021 | -- | -- |
| 2020 | -- | $97,110 |
| 2019 | -- | $97,110 |
| 2018 | -- | -- |
| 2017 | -- | -- |
| 2016 | -- | -- |
| 2015 | -- | -- |
| 2014 | -- | $3,852 |
| 2013 | -- | -- |
| 2012 | -- | -- |
| 2011 | -- | -- |
| 2010 | -- | -- |
| 2008 | -- | $3,350 |
| 2007 | -- | $3,350 |
| 2006 | -- | $3,350 |
Find assessor info on the county website
Monthly payment
Est. payment
Payment breakdown
Explore the cost of this home by adjusting the details. Changes won't be saved.Climate risks
Neighborhood: 29672
Nearby schools
Schools provided by the listing agent
- Elementary: Northside Elem
- Middle: Seneca Middle
- High: Seneca High
Source: WUMLS. This data may not be complete. We recommend contacting the local school district to confirm school assignments for this home.
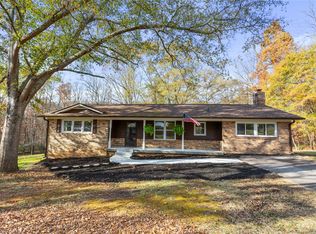
Similar homes
- $194,9003 bd2 ba912 sqft116 Oak Ridge Cir, Seneca, SC 29678For Sale
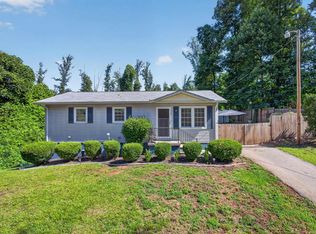 MLS ID #1605050, Melissa Robison, Keller Williams Seneca. Greater Greenville AOR
 - $190,0002 bd2 ba1.2k sqft28 Ames St, Seneca, SC 29678For Sale
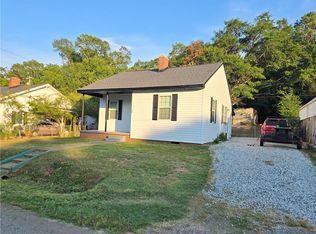 MLS ID #20307002, Robert Mecke, Howard Hanna Allen Tate/Pine to Palm Realty. WUMLS
 - $275,0003 bd2 ba1.6k sqft107 Stonebrook Dr, Seneca, SC 29672For Sale
 MLS ID #20305529, Regina Bolt, Clardy Real Estate. WUMLS
 - $199,9003 bd2 ba1.1k sqft115 Riley St, Westminster, SC 29693New Construction
 MLS ID #20306812, Andrea Hafner, NorthGroup Real Estate. WUMLS
