Skip main navigation
Sold for $426,250
  • $426,250

    801 Machnik Dr, Chelsea, MI 48118

    3beds
    1,482sqft
    Single Family Residence
    Built in 2024
    5,227.2 Square Feet Lot
    $441,500 Zestimate®
    $288/sqft
    $2,746 Estimated rent

    Home value

    $441,500

    $406,000 - $481,000

    $2,746/mo

    Zestimate® history
    Loading
    Loading...

    Owner options

    List your home for rent

    $2,746/mo

    Rent Zestimate®

    Find your next renter with Zillow Rental Manager. Plus, with online applications, you can quickly screen prospective tenants – for free.

    Learn more

    $2,746/mo

    Rent Zestimate®

    Refinance and save

    $3,380/mo

    Est. payment

    Refinancing to a lower rate could help reduce your monthly payments and save thousands over the life of the loan.

    See today's rates

    $3,380/mo

    Est. payment

    Explore your selling options

    Work with a Zillow partner agent

    Leverage their expertise and Zillow's premium Showcase listings to get your home seen by more buyers.

    Get started

    List with your own agent

    Get your home in front of millions of buyers by listing it on Zillow.

    Learn how to do it

    Sell it yourself

    Take full control of how buyers see your home on Zillow by listing For Sale by Owner (FSBO).

    List your home

    What's special

    Kitchen islandEnergy efficient windowsWalk-in closetsGranite countertopsVented hood over stoveGas prep for stoveLarge primary suite
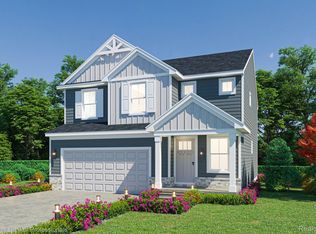
    House is under contract; Buyer working with Lender**QUICK MOVE-IN**NEW CONSTRUCTION RANCH**3 Bedroom RANCH**in Lincoln Pointe Subdivision**CHELSEA SCHOOLS**CLOSE TO DOWNTOWN** RANCH & COLONIAL STYLE HOMES AVAILABLE**CITY WATER & SEWER**1 of 2 RANCHES Available to build your dream home ****CALL NOW!!!**3 and 4 BEDROOM Colonials available as well w/ 2.5 baths, attached 2 car garages. Exterior standard features include cultured stone & maintenance free vinyl siding, energy efficient windows, gutters & downspouts, exterior lighting, 3-D roof shingles, concrete drive and walkway to front covered front porch. Upgrades Galore inside include kitchens wood-stained style cabinetry, granite countertops, kitchen island with overhang to accommodate stools, deep undermount kitchen sink with single lever pull-out spray faucet, vented hood over stove, gas prep for stove. 2nd floor Colonial Styles offer second floor laundry with gas prep for dryer and vented to exterior, spacious full bath, with addition spacious bedrooms with closets. Large Primary Suite includes walk-in Closets and private full baths. Luxury LV Plank Flooring standard in front foyer, kitchen, dining, half-bath, mud rooms off garage, and hallways (per Plan). Buyer welcome to be part of the selection process on materials, B.A.T.V.A.I., Upgrades available (per Plan). Please refrain from walking construction sites and view from street while in building process, public safety is our primary concern. USE: 1231 Machnik Drive, Chelsea, MI 48118 on Phone of GPS to get to construction site, do not approach this address, address is for mapping purposes only. Basements available on all houses in development. Please call today for more information. House shown is a rendering.

    Zillow last checked:

    Listing updated:

    Listed by:

    Donny J Orlando 734-645-4689,

    Coldwell Banker Professionals-Northville

    Bought with:

    Justine Anthony, 6501417406

    Coldwell Banker Weir Manuel-A A

    Source: Realcomp II,MLS#: 20240032830MLS Logo

    Facts & features

    Interior

    Bedrooms & bathrooms
    • Bedrooms: 3
    • Bathrooms: 2
    • Full bathrooms: 2
    Heating
    • Forced Air, Natural Gas
    Appliances
    • Included: Exhaust Fan
    • Laundry: Gas Dryer Hookup, Laundry Room
    Features
    • Programmable Thermostat
    • Windows: Egress Windows, Energy Star Qualified Windows
    • Basement: Full,Unfinished
    • Has fireplace: No
    Interior area
    • Total interior livable area: 1,482 sqft
    • Finished area above ground: 1,482

    Property

    Parking
    • Total spaces: 2
    • Parking features: Two Car Garage, Attached, Direct Access, Driveway, Electricityin Garage, Garage Faces Front
    • Attached garage spaces: 2
    Features
    • Levels: One
    • Stories: 1
    • Entry location: GroundLevel
    • Patio & porch: Covered, Porch
    • Pool features: None
    • Fencing: Fencing Allowed
    Lot
    • Size: 5,227 sqft
    • Dimensions: 53 x 154 x 50 x 162
    Details
    • Parcel number: 060613277018
    • Special conditions: Short Sale No,Standard

    Construction

    Type & style
    • Home type: SingleFamily
    • Architectural style: Contemporary,Cottage,Farmhouse,Ranch,Traditional
    • Property subtype: Single Family Residence
    Materials
    • Asphalt, Stone
    • Foundation: Basement, Poured
    • Roof: Asphalt
    Condition
    • New Construction,Permit Ready,Site Condo
    • New construction: Yes
    • Year built: 2024

    Utilities & green energy

    • Electric: Circuit Breakers
    • Sewer: Public Sewer
    • Water: Public
    • Utilities for property: Underground Utilities

    Community & neighborhood

    Security
    • Security features: Carbon Monoxide Detectors, Smoke Detectors
    Location
    • Region: Chelsea

    HOA & financial

    HOA
    • Has HOA: Yes
    • HOA fee: $600 annually
    • Services included: Maintenance Grounds

    Other

    Other facts
    • Listing agreement: Exclusive Right To Sell
    • Listing terms: Cash,Conventional

    Price history

    DateEventPrice
    11/20/2024Sold$426,250-0.8%$288/sqft
    Source: Realcomp II #20240032830 Report a problem
    11/12/2024Pending sale$429,900$290/sqft
    Source: Realcomp II #20240032830 Report a problem
    10/8/2024Price change$429,900+9.4%$290/sqft
    Source: Realcomp II #20240032830 Report a problem
    7/17/2024Price change$392,900-1.3%$265/sqft
    Source: Realcomp II #20240032830 Report a problem
    5/14/2024Listed for sale$397,900$268/sqft
    Source: Realcomp II #20240032830 Report a problem

    Public tax history

    YearProperty taxesTax assessment
    2025$216 $208,100 +640.6%
    2024-- $28,100

    Find assessor info on the county website

    Neighborhood: 48118

    Nearby schools

    GreatSchools rating
    Get a cash offer in 3 minutes
    Find out how much your home could sell for in as little as 3 minutes with a no-obligation cash offer.
    Estimated market value
    $441,500
    Get a cash offer in 3 minutes
    Find out how much your home could sell for in as little as 3 minutes with a no-obligation cash offer.
    Estimated market value
    $441,500