Don't miss your chance to see this beautiful 4 bedroom, 2 bath home in Anna, TX! Located in a friendly neighborhood, this
charming home offers the perfect blend of comfort and convenience. The open floor plan features a bright living area flowing seamlessly into the kitchen. This home is ideal for everyday
living and effortless entertaining. The kitchen offers generous cabinetry, ample counter space.Each bedroom is spacious and well lit, providing comfortable
retreats with plenty of storage. The private backyard is perfect for winding down after a long day or enjoying family BBQs.
Enjoy the added bonus of being within walking distance to the neighborhood playground, perfect for outdoor fun and
community living. This home truly checks all the boxes for style, comfort, and location.
Roof in 2017.Water heater: 2022 with extended warranty.New AC: 2022. A new zoning system for AC: 2026. New flooring in 2024
Sold
Price Unknown
801 Mahogany Dr, Anna, TX 75409
3beds
2,214sqft
Single Family Residence
Built in 2006
-- sqft lot
$297,800 Zestimate®
$--/sqft
$2,449 Estimated rent
Home value
$297,800
$283,000 - $313,000
$2,449/mo
Zestimate® history
Owner options
List your home for rent
$2,449/mo
Rent Zestimate®
Find your next renter with Zillow Rental Manager. Plus, with online applications, you can quickly screen prospective tenants – for free.
$2,449/mo
Rent Zestimate®
Refinance and save
$230/mo
Est. payment
Refinancing to a lower rate could help reduce your monthly payments and save thousands over the life of the loan.
$230/mo
Est. payment
Explore your selling options
Work with a Zillow partner agent
Leverage their expertise and Zillow's premium Showcase listings to get your home seen by more buyers.
Get startedList with your own agent
Get your home in front of millions of buyers by listing it on Zillow.
Learn how to do itSell it yourself
Take full control of how buyers see your home on Zillow by listing For Sale by Owner (FSBO).
List your homeWhat's special
Open floor planAmple counter spaceKitchen offers generous cabinetry
Zillow last checked:
Listing updated:
Listed by:
YAN WANG 0842108 972-612-4808,
DFW Home 972-612-4808,
Mark Zuo 0635555 832-858-7328,
DFW Home
Bought with:
Natalie Boyd, 0789154
Keller Williams Central
Source: NTREIS,MLS#: 21247116
Facts & features
Interior
Bedrooms & bathrooms
- Bedrooms: 3
- Bathrooms: 3
- Full bathrooms: 2
- 1/2 bathrooms: 1
Primary bedroom
- Features: Dual Sinks, Double Vanity, Garden Tub/Roman Tub, Separate Shower, Walk-In Closet(s)
- Level: First
- Dimensions: 17 x 13
Bedroom
- Level: Second
- Dimensions: 13 x 11
Bedroom
- Level: Second
- Dimensions: 13 x 10
Dining room
- Level: First
- Dimensions: 14 x 10
Living room
- Features: Fireplace
- Level: First
- Dimensions: 20 x 17
Living room
- Level: Second
- Dimensions: 17 x 11
Utility room
- Level: First
- Dimensions: 6 x 5
Heating
- Central
Cooling
- Central Air, Ceiling Fan(s)
Appliances
- Included: Dishwasher, Disposal, Microwave
- Laundry: Electric Dryer Hookup
Features
- High Speed Internet, Walk-In Closet(s)
- Flooring: Carpet, Ceramic Tile
- Windows: Window Coverings
- Has basement: No
- Number of fireplaces: 1
- Fireplace features: Wood Burning
Interior area
- Total interior livable area: 2,214 sqft
Property
Parking
- Total spaces: 4
- Parking features: Garage
- Garage spaces: 2
- Carport spaces: 2
Features
- Levels: Two
- Stories: 2
- Pool features: None
- Fencing: Wood
Details
- Parcel number: R872100D02101
Construction
Type & style
- Home type: SingleFamily
- Architectural style: Detached
- Property subtype: Single Family Residence
- Attached to another structure: Yes
Materials
- Foundation: Slab
- Roof: Shingle
Condition
- Year built: 2006
Utilities & green energy
- Sewer: Public Sewer
- Water: Public
- Utilities for property: Cable Available, Electricity Available, Natural Gas Available, Sewer Available, Separate Meters, Water Available
Community & HOA
Community
- Features: Sidewalks
- Security: Fire Alarm
- Subdivision: Willow Creek Add Ph Ii
HOA
- Has HOA: Yes
- Services included: Association Management
- HOA fee: $230 annually
- HOA name: Texas Star Community Management
- HOA phone: 469-899-1000
Location
- Region: Anna
Financial & listing details
- Tax assessed value: $306,196
- Date on market: 5/1/2026
- Cumulative days on market: 88 days
- Listing terms: Cash,Conventional,FHA,VA Loan
Price history
| Date | Event | Price |
|---|---|---|
| 7/27/2026 | Sold | -- |
Source: NTREIS #21247116 Report a problem | ||
| 6/28/2026 | Contingent | $299,000$135/sqft |
Source: NTREIS #21247116 Report a problem | ||
| 6/8/2026 | Price change | $299,000-3.2%$135/sqft |
Source: NTREIS #21247116 Report a problem | ||
| 5/18/2026 | Price change | $309,000-4.9%$140/sqft |
Source: NTREIS #21247116 Report a problem | ||
| 5/1/2026 | Listed for sale | $325,000+55.5%$147/sqft |
Source: NTREIS #21247116 Report a problem | ||
| 4/18/2026 | Listing removed | $2,120$1/sqft |
Source: Zillow Rentals Report a problem | ||
| 4/9/2026 | Price change | $2,120-1.4%$1/sqft |
Source: Zillow Rentals Report a problem | ||
| 3/16/2026 | Listed for rent | $2,150$1/sqft |
Source: Zillow Rentals Report a problem | ||
| 4/12/2025 | Listing removed | $2,150$1/sqft |
Source: Zillow Rentals Report a problem | ||
| 4/4/2025 | Price change | $2,150-2.3%$1/sqft |
Source: Zillow Rentals Report a problem | ||
| 3/29/2025 | Price change | $2,200-2.2%$1/sqft |
Source: Zillow Rentals Report a problem | ||
| 3/21/2025 | Price change | $2,250-1.3%$1/sqft |
Source: Zillow Rentals Report a problem | ||
| 3/3/2025 | Listed for rent | $2,280$1/sqft |
Source: Zillow Rentals Report a problem | ||
| 7/25/2024 | Listing removed | -- |
Source: Zillow Rentals Report a problem | ||
| 7/22/2024 | Listed for rent | $2,280+47.1%$1/sqft |
Source: Zillow Rentals Report a problem | ||
| 8/30/2017 | Listing removed | $1,550$1/sqft |
Source: DFW Home #13659940 Report a problem | ||
| 8/11/2017 | Price change | $1,550-11.4%$1/sqft |
Source: DFW Home #13659940 Report a problem | ||
| 7/30/2017 | Listed for rent | $1,750$1/sqft |
Source: DFW Home #13659940 Report a problem | ||
| 7/28/2017 | Listing removed | $209,000$94/sqft |
Source: RE/Max Signature Properties #13612870 Report a problem | ||
| 6/15/2017 | Pending sale | $209,000$94/sqft |
Source: RE/Max Signature Properties #13612870 Report a problem | ||
| 6/3/2017 | Listed for sale | $209,000+30.6%$94/sqft |
Source: RE/Max Signature Properties #13612870 Report a problem | ||
| 9/16/2014 | Sold | -- |
Source: Agent Provided Report a problem | ||
| 8/5/2014 | Price change | $159,999-2.7%$72/sqft |
Source: Ebby Halliday Realtors #12143608 Report a problem | ||
| 7/17/2014 | Listed for sale | $164,500$74/sqft |
Source: Ebby Halliday Realtors #12143608 Report a problem | ||
| 8/30/2006 | Sold | -- |
Source: Agent Provided Report a problem | ||
Public tax history
| Year | Property taxes | Tax assessment |
|---|---|---|
| 2026 | -- | $306,196 -7.6% |
| 2025 | $6,612 -1.5% | $331,357 -1.6% |
| 2024 | $6,713 -0.1% | $336,837 +0.2% |
| 2023 | $6,717 -4.2% | $336,062 +6.2% |
| 2022 | $7,011 +26.3% | $316,345 +29.9% |
| 2021 | $5,551 +4.8% | $243,544 +6.3% |
| 2020 | $5,296 -3.2% | $229,151 +1.2% |
| 2019 | $5,469 +3.2% | $226,387 +7.8% |
| 2018 | $5,298 +26.4% | $209,958 +6.1% |
| 2017 | $4,190 | $197,813 +7.6% |
| 2016 | $4,190 +27.4% | $183,852 +13.2% |
| 2015 | $3,289 | $162,478 +11.9% |
| 2014 | $3,289 | $145,231 +13.1% |
| 2013 | -- | $128,459 +10.1% |
| 2012 | -- | $116,657 -3.4% |
| 2011 | -- | $120,803 -5.8% |
| 2010 | -- | $128,292 -7.1% |
| 2009 | -- | $138,121 -3.8% |
| 2008 | -- | $143,637 +0.8% |
| 2007 | -- | $142,454 +486.2% |
| 2006 | -- | $24,300 |
Find assessor info on the county website
Neighborhood: 75409
Nearby homes
- $306,8004 bd3 ba2.3k sqft805 Mahogany Dr, Anna, TX 75409Off Market
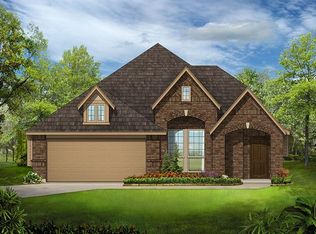
- $307,600-- bd-- ba-- sqft805 Mahogany Dr, Anna, TX 75409Off Market
- $--3 bd2 ba1.6k sqft733 Mahogany Dr, Anna, TX 75409Sold
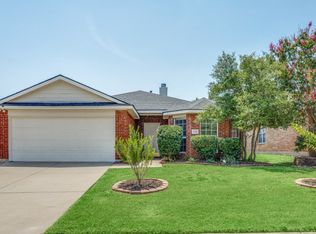
- $281,9003 bd2 ba1.7k sqft729 Mahogany Dr, Anna, TX 75409Off Market
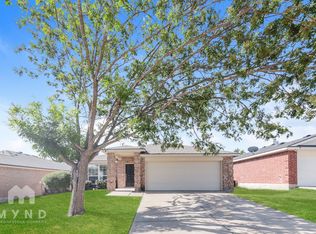
- $--3 bd2 ba1.6k sqft809 Mahogany Dr, Anna, TX 75409Sold
- $291,1004 bd2 ba2k sqft800 Sequoia Dr, Anna, TX 75409Off Market
- $285,4003 bd2 ba1.8k sqft804 Sequoia Dr, Anna, TX 75409Off Market
- $260,1003 bd2 ba1.6k sqft728 Sequoia Dr, Anna, TX 75409Off Market
Nearby schools
GreatSchools rating
- 3/10Joe K Bryant Elementary SchoolGrades: PK-5Distance: 2.2 mi
- 4/10Slayter Creek MiddleGrades: 6-8Distance: 0.9 mi
- 5/10Anna High SchoolGrades: 9-12Distance: 1.1 mi
Schools provided by the listing agent
- Elementary: Joe K Bryant
- Middle: Anna
- High: Anna
- District: Anna ISD
Source: NTREIS. This data may not be complete. We recommend contacting the local school district to confirm school assignments for this home.
Get a cash offer in 3 minutes
Find out how much your home could sell for in as little as 3 minutes with a no-obligation cash offer.
Estimated market value
$297,800
Get a cash offer in 3 minutes
Find out how much your home could sell for in as little as 3 minutes with a no-obligation cash offer.
Estimated market value
$297,800
- Texas
- Collin County
- Anna
- 75409
- 801 Mahogany Dr
