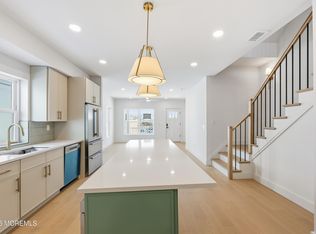
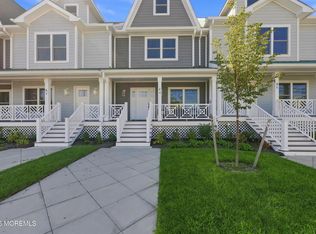
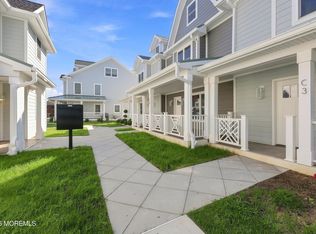
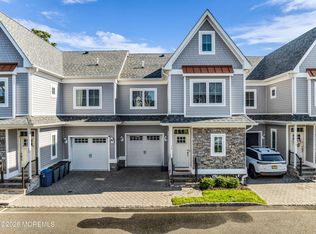
Introducing Avon Lakeview Townhomes--an intimate collection of all-new luxury residences designed for those who dream of life by the sea. Set in the heart of Avon-by-the-Sea, between Belmar and Bradley Beach, these exceptional homes place you just blocks from the Atlantic Ocean and steps from the tranquility of Sylvan Lake. Morning walks to the beach, or nearby breakfast spots, afternoons along the boardwalk, and evenings enjoying the charm of the surrounding shore towns become part of everyday life. Inside, sophisticated finishes create a fresh, refined take on coastal living. Soaring 9' ceilings, engineered wood flooring, sleek Reeb doors, and substantial 5'' baseboards set the tone throughout the open, light-filled interiors. The beautifully appointed kitchen is designed for gathering, featuring white shaker style cabinetry, quartz countertops, stainless steel appliances, brushed-gold fixtures, and elegant pendant lighting. The primary suite offers a private retreat, highlighted by a spa-inspired bath wrapped in floor-to-ceiling marble and oversize luxurious rain shower. The bonus third floor loft comes complete with a full bath ideal for a guest room, office, theater. Luxury here extends well beyond what you see. HardiePlank® siding, Therma-Tru doors, MI impact-resistant windows, reinforced roofs, Navien high-efficiency hot water heaters, and Daikin HVAC systems were selected for durability, efficiency, and year-round comfort. Exp Shaftliner walls and closed-cell spray foam insulation provide exceptional soundproofing, creating remarkably peaceful interiors even in the heart of an active beach community. At Avon Lakeview Townhomes, the beauty is in both the details and the lifestyle--new construction, elevated finishes, quiet interiors, and the beach just blocks from your door. It's a place to leave the car behind, breathe in the salt air, and experience the relaxed rhythm and timeless appeal of life at the Jersey Shore.
New construction
Price cut: $100K (8/27)
$1,199,900
801 Main Street #B4, Avon-by-the-sea, NJ 07717
3beds
--sqft
Condominium
Built in 2026
-- sqft lot
$1,176,300 Zestimate®
$--/sqft
$-- HOA
What's special
Open light-filled interiorsWhite shaker style cabinetryQuiet interiorsTherma-tru doorsOversize luxurious rain showerElegant pendant lightingMi impact-resistant windows
- 87 days
- 362
- 14
Zillow last checked:
Listing updated:
Listed by:
Christine Morford 727-744-7015,
Berkshire Hathaway HomeServices Fox & Roach - Rumson
Source: MoreMLS,MLS#: 22624676
Facts & features
Interior
Bedrooms & bathrooms
- Bedrooms: 3
- Bathrooms: 4
- Full bathrooms: 3
- 1/2 bathrooms: 1
Rooms
- Room types: Bonus Room
Heating
- Electric, Forced Air, 2 Zoned Heat
Cooling
- Electric, Central Air, 2 Zoned AC
Features
- Balcony, Ceilings - 9Ft+ 1st Flr, Recessed Lighting
- Windows: Thermal Window
- Basement: None
Property
Parking
- Total spaces: 1
- Parking features: Paved, Asphalt, Common, Driveway, Off Street, On Street
- Attached garage spaces: 1
- Has uncovered spaces: Yes
Features
- Stories: 2
- Exterior features: Balcony, Lighting
Lot
- Size: 1.04 Acres
- Dimensions: 80 x 136
Details
- Parcel number: 060000300000000620
- Zoning description: Residential, Condo
Construction
Type & style
- Home type: Condo
- Property subtype: Condominium
- Attached to another structure: Yes
Condition
- New construction: Yes
- Year built: 2026
Utilities & green energy
- Sewer: Public Sewer
Community & HOA
Community
- Subdivision: None
HOA
- Has HOA: Yes
- Services included: Common Area, Lawn Maintenance, Snow Removal
Location
- Region: Avon By The Sea
Financial & listing details
- Date on market: 8/10/2026
- Inclusions: Outdoor Lighting, Washer, Dishwasher, Dryer, Electric Cooking, Microwave, Stove, Stove Hood, Refrigerator
Estimated market value
$1,176,300
$1.12M - $1.24M
$5,495/mo
Price history
| Date | Event | Price |
|---|---|---|
| 8/27/2026 | Price change | $1,199,900-7.7% |
Source:  MoreMLS #22624676 Report a problem | ||
| 8/10/2026 | Listed for sale | $1,299,900-5.8% |
Source: MoreMLS #22624676 Report a problem | ||
| 6/14/2026 | Listing removed | $1,379,900 |
Source: MoreMLS #22606645 Report a problem | ||
| 4/6/2026 | Price change | $1,379,900-1.4% |
Source: MoreMLS #22606645 Report a problem | ||
| 3/15/2026 | Listed for sale | $1,398,900 |
Source: MoreMLS #22606645 Report a problem | ||
Public tax history
Tax history is unavailable.
Monthly payment
Est. payment
Payment breakdown
Explore the cost of this home by adjusting the details. Changes won't be saved.Climate risks
Neighborhood: 07717
Similar homes
- $1,299,9003 bd4 ba-- sqft801 Main Street #A4, Avon-by-the-sea, NJ 07717New Construction

 MLS ID #22633932, Christine Morford, Berkshire Hathaway HomeServices Fox & Roach - Rumson. MoreMLS
- $1,325,0003 bd4 ba-- sqft801 Main Street #A2, Avon-by-the-sea, NJ 07717New Construction
 MLS ID #22629355, Christine Morford, Berkshire Hathaway HomeServices Fox & Roach - Rumson. MoreMLS
- $899,9003 bd4 ba-- sqft801 Main Street #C3, Avon-by-the-sea, NJ 07717New Construction
 MLS ID #22628777, Christine Morford, Berkshire Hathaway HomeServices Fox & Roach - Rumson. MoreMLS
- $874,9003 bd3 ba2.8k sqft1125 Arnold Avenue #14, Point Pleasant, NJ 08742For Sale
 MLS ID #22628430, Keith Reinhard, Keller Williams Shore Properties. MoreMLS
- $849,0003 bd4 ba2.4k sqft81 Bataan Avenue, Tinton Falls, NJ 07724For SaleMLS ID #22634828, Lauren Stagg, Redfin Corporation. MoreMLS
- $1,499,0005 bd4 ba2.6k sqft1711 Maple Street, Wall, NJ 07719For SaleMLS ID #22627747, Colleen A Tobin, Diane Turton, Realtors-Spring Lake. MoreMLS
- $1,110,0002 bd2 ba1.1k sqft665 Second Avenue #211, Long Branch, NJ 07740New ConstructionMLS ID #22619166, Louis J Critelli, Critelli Realtors. MoreMLS
- $799,9993 bd4 ba2.3k sqft3018 Quail Ridge Boulevard, Wall, NJ 07753For SaleMLS ID #22632421, Aleksandr Pritsker, EXP Realty. MoreMLS
- $819,0003 bd3 ba2.3k sqft3443 Glen Oaks Lane, Wall, NJ 07719For SaleMLS ID #22630779, Anthony DiSanzo, Compass New Jersey , LLC. MoreMLS
- $1,349,0004 bd3 ba-- sqft81 Curtis Place, Manasquan, NJ 08736For SaleMLS ID #22634281, Stephanie Liskowitz, Keller Williams Realty Spring Lake. MoreMLS
- $995,0002 bd2 ba1.1k sqft665 Second Avenue #303, Long Branch, NJ 07740New ConstructionMLS ID #22631554, Louis J Critelli, Critelli Realtors. MoreMLS
- $1,200,0003 bd3 ba-- sqft31 Shell Road #145, Mantoloking, NJ 08738For SaleMLS ID #22631627, Jennifer A Baldachino, Keller Williams Realty Monmouth/Ocean. MoreMLS
- $975,0002 bd2 ba1k sqft665 Second Avenue #210, Long Branch, NJ 07740New ConstructionMLS ID #22631545, Louis J Critelli, Critelli Realtors. MoreMLS
- $999,0002 bd2 ba1.1k sqft665 Second Avenue #311, Long Branch, NJ 07740New ConstructionMLS ID #22631547, Louis J Critelli, Critelli Realtors. MoreMLS
- $1,100,0006 bd4 ba-- sqft22 Washington Street, Long Branch, NJ 07740For SaleMLS ID #22626269, Michael Ades, Cathy Ades Real Estate LLC. MoreMLS
- $1,564,9003 bd4 ba2.1k sqft1266 Ocean Avenue #19, Sea Bright, NJ 07760For SaleMLS ID #22628315, Karin Z Busichio, Berkshire Hathaway HomeServices Fox & Roach - Rumson. MoreMLS
- $824,9993 bd4 ba2.3k sqft4000 Heron Drive, Wall, NJ 07727For SaleMLS ID #22633077, Kyra LaFerlita, RE/MAX Revolution. MoreMLS
- $1,799,0002 bd2 ba1.6k sqft365 Ocean Boulevard #204, Long Branch, NJ 07740For SaleMLS ID #22631746, Paul Kiernan, RE/MAX Welcome Home. MoreMLS
- $699,0006 bd3 ba2.3k sqft868 Bethel Church Road, Jackson, NJ 08527For SaleMLS ID #22634923, Baila Jaskiel, Keller Williams Realty Monmouth/Ocean. MoreMLS
- $979,0003 bd3 ba1.7k sqft221 Brighton Avenue #202, Long Branch, NJ 07740For SaleMLS ID #22600422, Isaac Dweck, Cathy Ades Real Estate LLC. MoreMLS
