Schedule your showing today to view this charming 2-bedroom, 1 full bath, and 1 three-quarter bath home, freshly painted with numerous updates throughout. In addition to the two main bedrooms upstairs, the home features a non-conforming bedroom downstairs, offering flexible space for your needs.
The living room displays a cozy fireplace, adding warmth and character to the main living space. The kitchen opens to a large walk-out deck, ideal for outdoor dining and relaxation. A standout highlight is the garage setup: an attached 2-car garage plus an additional detached 1-car garage, providing excellent parking, storage, and workspace options.
Located in Shelby, Montana, this home is close to local parks, the community pool, and the downtown area, offering convenient access to recreation and everyday amenities.
Move-in-ready condition, modern touches, and valuable extra space make this a well-rounded home in a great location.
Closed
Price Unknown
801 Main St, Shelby, MT 59474
2beds
1,028sqft
Single Family Residence
Built in 1932
6,359 Square Feet Lot
$135,600 Zestimate®
$--/sqft
$1,567 Estimated rent
Home value
$135,600
Estimated sales range
Not available
$1,567/mo
Zestimate® history
Owner options
List your home for rent
$1,567/mo
Rent Zestimate®
Find your next renter with Zillow Rental Manager. Plus, with online applications, you can quickly screen prospective tenants – for free.
$1,567/mo
Rent Zestimate®
Refinance and save
Refinancing to a lower rate could help reduce your monthly payments and save thousands over the life of the loan.
Explore your selling options
Work with a Zillow partner agent
Leverage their expertise and Zillow's premium Showcase listings to get your home seen by more buyers.
Get startedList with your own agent
Get your home in front of millions of buyers by listing it on Zillow.
Learn how to do itSell it yourself
Take full control of how buyers see your home on Zillow by listing For Sale by Owner (FSBO).
List your homeWhat's special
Modern touches
Zillow last checked:
Listing updated:
Listed by:
Alisa Johnson 406-470-1480,
Home Sweet Home Realty Group LLC
Bought with:
Alisa Johnson, RRE-RBS-LIC-88275
Home Sweet Home Realty Group LLC
Source: MRMLS,MLS#: 30070541
Facts & features
Interior
Bedrooms & bathrooms
- Bedrooms: 2
- Bathrooms: 2
- Full bathrooms: 1
- 3/4 bathrooms: 1
Heating
- Forced Air
Appliances
- Included: Dishwasher, Range, Refrigerator
- Laundry: Washer Hookup
Features
- Fireplace
- Basement: Unfinished
- Number of fireplaces: 1
Interior area
- Total interior livable area: 1,028 sqft
- Finished area below ground: 0
Property
Parking
- Total spaces: 3
- Parking features: Alley Access, Garage, Garage Door Opener, On Street
- Attached garage spaces: 3
Features
- Stories: 1
- Patio & porch: Side Porch
- Exterior features: Rain Gutters
Lot
- Size: 6,359 Square Feet
Details
- Parcel number: 21442428134030000
- Zoning description: 1
- Special conditions: Standard
Construction
Type & style
- Home type: SingleFamily
- Architectural style: Ranch
- Property subtype: Single Family Residence
Materials
- Foundation: Poured
Condition
- New construction: No
- Year built: 1932
Utilities & green energy
- Sewer: Public Sewer
- Water: Public
Community & HOA
Community
- Features: Playground, Park, Street Lights, Sidewalks
HOA
- Has HOA: No
Location
- Region: Shelby
Financial & listing details
- Tax assessed value: $155,658
- Annual tax amount: $1,291
- Date on market: 5/12/2026
- Listing agreement: Exclusive Right To Sell
Price history
| Date | Event | Price |
|---|---|---|
| 7/24/2026 | Sold | -- |
Source:  MRMLS #30070541 Report a problem MRMLS #30070541 Report a problem | ||
| 5/12/2026 | Listed for sale | $150,000$146/sqft |
Source: MRMLS #30070541 Report a problem | ||
Public tax history
| Year | Property taxes | Tax assessment |
|---|---|---|
| 2025 | $1,144 -22.9% | $155,400 +19.5% |
| 2024 | $1,483 +3.4% | $130,000 |
| 2023 | $1,435 +19.7% | $130,000 +25.7% |
| 2022 | $1,199 +2.6% | $103,400 |
| 2021 | $1,168 +7.9% | $103,400 +12.8% |
| 2020 | $1,083 +0.3% | $91,700 |
| 2019 | $1,079 -11% | $91,700 +1.3% |
| 2018 | $1,213 +28% | $90,500 |
| 2017 | $947 -9.7% | $90,500 -7.5% |
| 2016 | $1,049 -6% | $97,831 |
| 2015 | $1,115 +55.1% | $97,831 +163.3% |
| 2014 | $719 -1.9% | $37,153 +0.5% |
| 2013 | $733 -47.9% | $36,975 -49.7% |
| 2012 | $1,407 | $73,468 |
| 2011 | -- | -- |
| 2010 | -- | -- |
| 2009 | -- | -- |
| 2008 | -- | $56,600 |
| 2007 | -- | $56,600 |
| 2006 | -- | $56,600 |
| 2005 | -- | $56,600 |
| 2004 | -- | $56,600 |
| 2003 | -- | $56,600 |
| 2002 | -- | -- |
| 2000 | -- | $55,800 |
Find assessor info on the county website
Neighborhood: 59474
Nearby homes
- $205,4003 bd2 ba1.2k sqft807 Main St, Shelby, MT 59474Off Market
- $225,8004 bd2 ba1.1k sqft815 Main St, Shelby, MT 59474Off Market
- $155,8004 bd2 ba1.5k sqft123 8th Ave N, Shelby, MT 59474Off Market

- $--4 bd3 ba2.4k sqft737 Main St, Shelby, MT 59474Sold
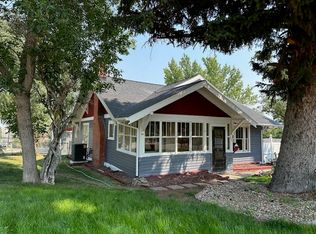
- $110,0004 bd1 ba768 sqft125 8th Ave N, Shelby, MT 59474Off Market
- $417,4005 bd3 ba3.9k sqft727 Main St, Shelby, MT 59474Off Market
- $119,3003 bd2 ba1k sqft139 8th Ave N, Shelby, MT 59474Off Market
- $--4 bd2 ba1.5k sqft130 8th Ave N, Shelby, MT 59474Sold
Nearby schools
GreatSchools rating
- 4/10Shelby Elementary SchoolGrades: PK-5Distance: 0.6 mi
- 7/10Shelby 7-8Grades: 6-8Distance: 0.5 mi
- 5/10Shelby High SchoolGrades: 9-12Distance: 0.5 mi
- Montana
- Toole County
- Shelby
- 59474
- 801 Main St
