Modern Comfort with Waterfront Views This beautiful home located in a gated 55+ community features two bedrooms, two full baths, and a versatile den with skylights. Boasting fresh paint throughout and brand- new luxury vinyl waterproof floors, it is perfect for any buyer. The kitchen comes fully equipped with LG stainless-steel appliances, including a microwave, stove, double electric/convection ovens, dishwasher, and a French-door refrigerator with two ice makers. The primary bedroom has a walk-in closet and leads to your ensuite bath that has a walk-in shower and dual vanity. A dedicated laundry area adds convenience, making daily chores a breeze. This move-in-ready condo offers the perfect blend of comfort and modern amenities. Enjoy the spacious air-conditioned Florida room, perfect for year-round relaxation with stunning views of the water and the conservation area, the best of both worlds. The remote-controlled hurricane shutters and brand-new roof ensure peace of mind. Kings Point amenities include restaurants, four outdoor pools, two indoor pools, a fitness center, a golf course, an 850-seat theatre, yard maintenance, basic cable and internet, pest control, water, transportation service, and more. Come experience maintenance free living with the perfect blend of nature and affordability in Sun City Center, Florida’s leading retirement community.
Sold for $230,000
Zillow last checked:
Listing updated:
Bought with:
Jason McIntosh, 3335722
RE/MAX REALTY UNLIMITED
Source: Stellar MLS,MLS#: T3549793 Originating MLS: Pinellas Suncoast
Originating MLS: Pinellas Suncoast
Price history
| Date | Event | Price |
|---|---|---|
| 6/12/2025 | Sold | $230,000-4.1%$148/sqft |
Source:  Stellar MLS #T3549793 Report a problem Stellar MLS #T3549793 Report a problem | ||
| 5/13/2025 | Pending sale | $239,900$154/sqft |
Source: Stellar MLS #T3549793 Report a problem | ||
| 5/10/2025 | Price change | $239,900-2.5%$154/sqft |
Source: Stellar MLS #T3549793 Report a problem | ||
| 4/17/2025 | Price change | $246,000-1.2%$158/sqft |
Source: Stellar MLS #T3549793 Report a problem | ||
| 4/11/2025 | Listed for sale | $249,000$160/sqft |
Source: Stellar MLS #T3549793 Report a problem | ||
| 4/9/2025 | Pending sale | $249,000$160/sqft |
Source: Stellar MLS #T3549793 Report a problem | ||
| 3/4/2025 | Price change | $249,000-2%$160/sqft |
Source: Stellar MLS #T3549793 Report a problem | ||
| 1/24/2025 | Price change | $254,000-1.9%$163/sqft |
Source: Stellar MLS #T3549793 Report a problem | ||
| 1/17/2025 | Price change | $259,000-1.9%$166/sqft |
Source: Stellar MLS #T3549793 Report a problem | ||
| 12/22/2024 | Price change | $264,000-1.9%$169/sqft |
Source: Stellar MLS #T3549793 Report a problem | ||
| 12/1/2024 | Price change | $269,000-3.6%$173/sqft |
Source: Stellar MLS #T3549793 Report a problem | ||
| 11/15/2024 | Price change | $279,000-3.5%$179/sqft |
Source: Stellar MLS #T3549793 Report a problem | ||
| 8/18/2024 | Listed for sale | $289,000$185/sqft |
Source: Stellar MLS #T3549793 Report a problem | ||
| 7/11/2024 | Listing removed | $289,000$185/sqft |
Source: Stellar MLS #T3512553 Report a problem | ||
| 6/12/2024 | Listed for sale | $289,000$185/sqft |
Source: Stellar MLS #T3512553 Report a problem | ||
| 6/1/2024 | Pending sale | $289,000$185/sqft |
Source: Stellar MLS #T3512553 Report a problem | ||
| 4/24/2024 | Price change | $289,000-3.6%$185/sqft |
Source: Stellar MLS #T3512553 Report a problem | ||
| 4/9/2024 | Price change | $299,900-3.2%$192/sqft |
Source: Stellar MLS #T3512553 Report a problem | ||
| 3/22/2024 | Listed for sale | $309,900$199/sqft |
Source: Stellar MLS #T3512553 Report a problem | ||
Nearby homes
- $207,8003 bd2 ba1.5k sqft801 Manchester Woods Dr, Sun City Center, FL 33573Off Market
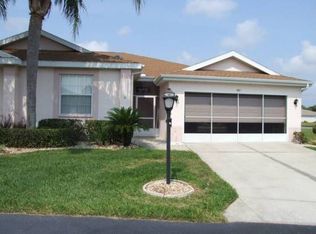
- $190,3002 bd2 ba1.5k sqft803 Manchester Woods Dr, Sun City Center, FL 33573Off Market
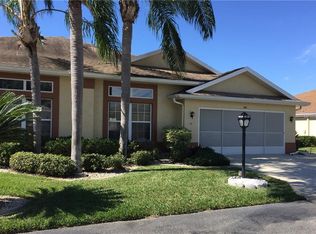
- $222,0002 bd2 ba1.4k sqft717 Manchester Woods Dr, Sun City Center, FL 33573Off Market
- $282,8003 bd3 ba2.1k sqft807 Manchester Woods Dr, Sun City Center, FL 33573Off Market
Get a cash offer in 3 minutes
Find out how much your home could sell for in as little as 3 minutes with a no-obligation cash offer.
Estimated market value
$226,200
