Pre-inspection by ASHI Certified, and licensed inspector. First floor Suite was a well planned addition to this stately two story that sits well off the street, adding privaacy. Newly completed composite deck is over 20 X30. The remodeled kitchen features all stainless appliances. Three fireplaces in the Greatroom, familyroom, and first floor suite. two furnaces service the propety. 1)Master 3yrs. 2) main part of home 10 yrs.
Closed
$340,000
801 Mansell Dr, Youngstown, OH 44505
5beds
3,630sqft
Single Family Residence
Built in 1949
2 Acres Lot
$366,000 Zestimate®
$94/sqft
$3,400 Estimated rent
Home value
$366,000
$348,000 - $388,000
$3,400/mo
Zestimate® history
Owner options
List your home for rent
$3,400/mo
Rent Zestimate®
Find your next renter with Zillow Rental Manager. Plus, with online applications, you can quickly screen prospective tenants – for free.
$3,400/mo
Rent Zestimate®
Refinance and save
$2,185/mo
Est. payment
Refinancing to a lower rate could help reduce your monthly payments and save thousands over the life of the loan.
$2,185/mo
Est. payment
Explore your selling options
Work with a Zillow partner agent
Leverage their expertise and Zillow's premium Showcase listings to get your home seen by more buyers.
Get startedList with your own agent
Get your home in front of millions of buyers by listing it on Zillow.
Learn how to do itSell it yourself
Take full control of how buyers see your home on Zillow by listing For Sale by Owner (FSBO).
List your homeWhat's special
Zillow last checked:
Listing updated:
Listed by:
John R Burgan johnb@burganrealestate.com330-718-9888,
Burgan Real Estate
Bought with:
Cynthia L Gray, 2002004606
Altobelli Real Estate
Source: MLS Now,MLS#: 5043508 Originating MLS: Youngstown Columbiana Association of REALTORS
Originating MLS: Youngstown Columbiana Association of REALTORSFacts & features
Interior
Bedrooms & bathrooms
- Bedrooms: 5
- Bathrooms: 4
- Full bathrooms: 3
- 1/2 bathrooms: 1
- Main level bathrooms: 2
- Main level bedrooms: 1
Bedroom
- Description: Flooring: Carpet
- Features: Built-in Features, Fireplace, Window Treatments
- Level: First
- Dimensions: 16 x 18
Bedroom
- Description: Flooring: Carpet
- Level: Second
- Dimensions: 12 x 18
Bedroom
- Description: Flooring: Carpet
- Level: Second
- Dimensions: 15 x 11
Bedroom
- Description: Flooring: Carpet
- Level: Second
- Dimensions: 11 x 14
Bedroom
- Description: Flooring: Carpet
- Level: Second
- Dimensions: 11 x 11
Bathroom
- Description: Includes two walkin closets,remodeled glassed in shower,,Flooring: Ceramic Tile
- Features: Granite Counters
- Level: First
- Dimensions: 10 x 10
Den
- Description: Naatural wood panelling,Flooring: Wood
- Level: First
- Dimensions: 11 x 9
Dining room
- Description: Flooring: Wood
- Level: First
- Dimensions: 14 x 14
Family room
- Description: Flooring: Ceramic Tile
- Features: Fireplace
- Level: First
- Dimensions: 21 x 17
Game room
- Level: Basement
- Dimensions: 13 x 10
Great room
- Description: Flooring: Wood
- Features: Fireplace
- Level: First
- Dimensions: 15 x 30
Kitchen
- Description: Stainless steel appliances,Flooring: Ceramic Tile
- Features: Granite Counters
- Level: First
- Dimensions: 14 x 11
Recreation
- Level: Basement
- Dimensions: 14 x 15
Sunroom
- Description: Located between the greatroom, and 1st floor suite,Flooring: Carpet
- Level: First
- Dimensions: 14 x 14
Workshop
- Level: Basement
- Dimensions: 12 x 13
Heating
- Baseboard
Cooling
- Central Air
Features
- Basement: Concrete,Partially Finished,Storage Space
- Number of fireplaces: 3
Interior area
- Total structure area: 3,630
- Total interior livable area: 3,630 sqft
- Finished area above ground: 2,830
- Finished area below ground: 800
Property
Parking
- Total spaces: 2
- Parking features: Asphalt, Attached, Garage, Garage Door Opener, Garage Faces Rear, Water Available
- Attached garage spaces: 2
Features
- Levels: Two
- Stories: 2
Lot
- Size: 2 Acres
- Dimensions: 2 acres
Details
- Additional structures: Outbuilding
- Parcel number: 12645260
Construction
Type & style
- Home type: SingleFamily
- Architectural style: Colonial
- Property subtype: Single Family Residence
Materials
- Batts Insulation, Vinyl Siding
- Foundation: Block
- Roof: Asbestos Shingle
Condition
- Year built: 1949
Utilities & green energy
- Sewer: Public Sewer
- Water: Public
Community & HOA
Community
- Subdivision: Township/Liberty
HOA
- Has HOA: No
Location
- Region: Youngstown
Financial & listing details
- Price per square foot: $94/sqft
- Tax assessed value: $309,900
- Annual tax amount: $5,650
- Date on market: 6/10/2024
- Cumulative days on market: 31 days
- Listing terms: Cash,Conventional,FHA,VA Loan
Price history
| Date | Event | Price |
|---|---|---|
| 7/19/2024 | Sold | $340,000-9.3%$94/sqft |
Source:  MLS Now #5043508 Report a problem MLS Now #5043508 Report a problem | ||
| 7/11/2024 | Pending sale | $375,000$103/sqft |
Source: MLS Now #5043508 Report a problem | ||
| 6/10/2024 | Listed for sale | $375,000+7.1%$103/sqft |
Source: MLS Now #5043508 Report a problem | ||
| 5/9/2022 | Sold | $350,000-4.1%$96/sqft |
Source: MLS Now #4361070 Report a problem | ||
| 4/12/2022 | Pending sale | $365,000$101/sqft |
Source: MLS Now #4361070 Report a problem | ||
| 4/4/2022 | Listed for sale | $365,000$101/sqft |
Source: MLS Now #4361070 Report a problem | ||
Public tax history
| Year | Property taxes | Tax assessment |
|---|---|---|
| 2025 | $6,308 +9.3% | $108,470 |
| 2024 | $5,771 +2.1% | $108,470 |
| 2023 | $5,651 +122.2% | $108,470 +176.9% |
| 2022 | $2,544 -0.2% | $39,170 |
| 2021 | $2,548 -0.2% | $39,170 |
| 2020 | $2,554 -1.8% | $39,170 +11.3% |
| 2019 | $2,601 +0.6% | $35,180 |
| 2018 | $2,585 +2.8% | $35,180 |
| 2017 | $2,515 -4.9% | $35,180 -3.6% |
| 2016 | $2,644 -0.4% | $36,510 |
| 2015 | $2,655 +0.7% | $36,510 |
| 2014 | $2,636 +2.8% | $36,510 |
| 2013 | $2,565 +0.1% | $36,510 |
| 2012 | $2,561 -1.2% | $36,510 +0% |
| 2011 | $2,591 -5.4% | $36,505 -11.5% |
| 2010 | $2,740 +0.2% | $41,230 |
| 2009 | $2,733 +0.1% | $41,230 |
| 2008 | $2,732 +4.1% | -- |
| 2007 | $2,623 +2.7% | -- |
| 2006 | $2,556 +1.5% | -- |
| 2005 | $2,518 +5.3% | $41,230 |
| 2004 | $2,393 +7.9% | -- |
| 2003 | $2,217 +0.9% | -- |
| 2002 | $2,196 -2.6% | -- |
| 2001 | $2,256 -0.1% | -- |
| 2000 | $2,259 | -- |
Find assessor info on the county website
Neighborhood: 44505
Nearby homes
- $247,1005 bd2 ba2.7k sqft791 Mansell Dr, Youngstown, OH 44505Off Market
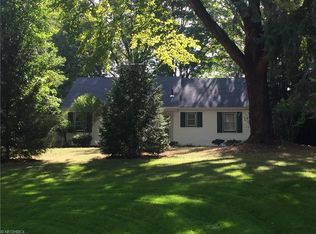
- $262,5004 bd2 ba2.3k sqft771 Mansell Dr, Youngstown, OH 44505Off Market
- $198,7003 bd1 ba1.4k sqft811 Mansell Dr, Youngstown, OH 44505Off Market
- $303,8004 bd3 ba2.6k sqft713 Mansell Dr, Youngstown, OH 44505Off Market
- $229,0003 bd2 ba2k sqft903 Mansell Dr, Youngstown, OH 44505Off Market
- $243,4003 bd2 ba3.4k sqft705 Mansell Dr, Youngstown, OH 44505Off Market
- $244,2003 bd2 ba2.1k sqft907 Mansell Dr, Youngstown, OH 44505Off Market
- $149,0002 bd1 ba1k sqft697 Mansell Dr, Youngstown, OH 44505Off Market
Nearby schools
GreatSchools rating
- 3/10E J Blott Elementary SchoolGrades: PK-3Distance: 1.2 mi
- 4/10Liberty High SchoolGrades: 7-12Distance: 1.1 mi
- 5/10William S Guy Middle SchoolGrades: 4-6Distance: 1.2 mi
Schools provided by the listing agent
- District: Liberty LSD - 7813
Source: MLS Now. This data may not be complete. We recommend contacting the local school district to confirm school assignments for this home.


Get pre-qualified for a loan
At Zillow Home Loans, we can pre-qualify you in as little as 5 minutes with no impact to your credit score.An equal housing lender. NMLS #10287.
Sell for more on Zillow
Get a Zillow Showcase℠ listing at no additional cost and you could sell for .
$366,000
2% more
+$7,320
With Zillow Showcase(estimated)
$373,320
- Ohio
- Trumbull County
- Youngstown
- 44505
- 801 Mansell Dr
Nearby cities
Nearby neighborhoods
Nearby zip codes
Other Youngstown Topics
