Skip main navigation
Sold
  • Listed by: Discover NW Realty Group • Jared Ritz
    Bought with: Discover NW Realty Group
    $239,000

    801 Marble Mountain Road, Cougar, WA 98616

    2beds
    736sqft
    Single Family Residence
    Built in 1997
    0.63 Acres Lot
    $238,300 Zestimate®
    $325/sqft
    $1,602 Estimated rent

    Home value

    $238,300

    Estimated sales range

    Not available

    $1,602/mo

    Zestimate® history
    Loading
    Loading...

    Owner options

    List your home for rent

    $1,602/mo

    Rent Zestimate®

    Find your next renter with Zillow Rental Manager. Plus, with online applications, you can quickly screen prospective tenants – for free.

    Learn more

    $1,602/mo

    Rent Zestimate®

    Refinance and save

    $1,551/mo

    Est. payment

    Refinancing to a lower rate could help reduce your monthly payments and save thousands over the life of the loan.

    See today's rates

    $1,551/mo

    Est. payment

    Explore your selling options

    Work with a Zillow partner agent

    Leverage their expertise and Zillow's premium Showcase listings to get your home seen by more buyers.

    Get started

    List with your own agent

    Get your home in front of millions of buyers by listing it on Zillow.

    Learn how to do it

    Sell it yourself

    Take full control of how buyers see your home on Zillow by listing For Sale by Owner (FSBO).

    List your home

    What's special

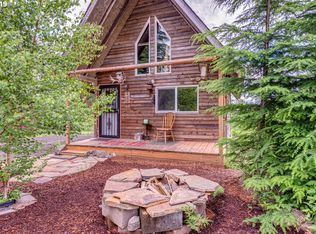
    Custom shipworm ceilingWood stoveSurrounded by towering evergreensSpacious back deckFire pit area
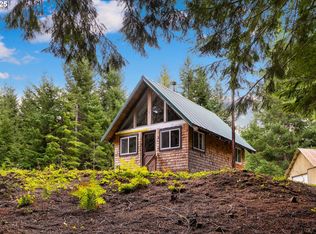

    A cabin straight out of a fairytale — this 2-bed, 1-bath hideaway sits on .63 private acres deep in the Gifford Pinchot National Forest, offering just under 800 sq. ft. of cozy off-grid living. Inside, a custom shipworm ceiling adds tons of character, complemented by a wood stove and propane lighting. Outside, enjoy a great shop, spacious back deck, and fire pit area for evening gatherings. Surrounded by towering evergreens and unmatched privacy, you’ll have direct access to snowmobile trails, hiking, fishing, hunting, the Lewis River Recreation Area, state reservoirs, and Ape Caves. This is the ultimate off-grid retreat in the shadow of Mount St. Helens. HOA for road access.

    Zillow last checked:

    Listing updated:

    Listed by:

    Jared Ritz,

    Discover NW Realty Group

    Bought with:

    Whitney Johnson, 90947

    Discover NW Realty Group

    Source: NWMLS as distributed by MLS GRID,MLS#: 2420172MLS Logo

    Facts & features

    Interior

    Bedrooms & bathrooms
    • Bedrooms: 2
    • Bathrooms: 1
    • Full bathrooms: 1
    • Main level bathrooms: 1
    • Main level bedrooms: 1
    Bedroom
    • Level: Main
    Bathroom full
    • Level: Main
    Heating
    • Fireplace, Stove/Free Standing, Wall Unit(s), Propane, Wood
    Cooling
    • None
    Appliances
    • Included: Refrigerator(s), Stove(s)/Range(s)
    Features
    • Flooring: Vinyl
    • Basement: None
    • Number of fireplaces: 1
    • Fireplace features: Wood Burning, Main Level: 1, Fireplace
    Interior area
    • Total structure area: 736
    • Total interior livable area: 736 sqft

    Property

    Parking
    • Total spaces: 1
    • Parking features: Driveway
    • Covered spaces: 1
    Features
    • Levels: One and One Half
    • Stories: 1
    • Patio & porch: Fireplace, Vaulted Ceiling(s)
    • Has view: Yes
    • View description: See Remarks
    Lot
    • Size: 0.63 Acres
    • Features: Secluded, Outbuildings, Propane
    • Residential vegetation: Brush, Wooded
    Details
    • Parcel number: 07061840080100
    • Zoning description: Jurisdiction: County
    • Special conditions: Standard

    Construction

    Type & style
    • Home type: SingleFamily
    • Architectural style: Cabin
    • Property subtype: Single Family Residence
    Materials
    • Wood Siding
    • Foundation: Poured Concrete
    • Roof: Composition
    Condition
    • Average
    • Year built: 1997

    Utilities & green energy

    • Sewer: Septic Tank
    • Water: Individual Well

    Community & HOA

    Community
    • Subdivision: Cougar
    HOA
    • Services included: Road Maintenance
    • HOA fee: $50 annually
    • HOA phone: 360-555-1212
    Location
    • Region: Cougar

    Financial & listing details

    • Price per square foot: $325/sqft
    • Annual tax amount: $717
    • Date on market: 1/5/2026
    • Cumulative days on market: 82 days
    • Listing terms: Conventional
    • Inclusions: Refrigerator(s), Stove(s)/Range(s)

    Price history

    DateEventPrice
    10/20/2025Sold$239,000-4%$325/sqft
    Source: NWMLS as distributed by MLS GRID #2420172 Report a problem
    9/10/2025Pending sale$249,000$338/sqft
    Source: NWMLS as distributed by MLS GRID #2420172 Report a problem
    8/12/2025Listed for sale$249,000$338/sqft
    Source: RMLS (OR) #209233678 Report a problem

    Public tax history

    Tax history is unavailable.

    Neighborhood: 98616

    Nearby schools

    GreatSchools rating
    Schools provided by the listing agent
    • Elementary: Stevenson Elem
    • High: Stevenson High

    Source: NWMLS as distributed by MLS GRID. This data may not be complete. We recommend contacting the local school district to confirm school assignments for this home.

    Get pre-qualified for a loan
    At Zillow Home Loans, we can pre-qualify you in as little as 5 minutes with no impact to your credit score.

    An equal housing lender. NMLS #10287.

    Sell for more on Zillow
    Get a Zillow Showcase℠ listing at no additional cost and you could sell for .
    $238,300
    2% more
    +$4,766
    With Zillow Showcase(estimated)
    $243,066