New build with unique floor plan ready for quick occupancy! Quality-built two story with refreshing floor plan on half acre lot located in North Lebanon Township with easy access to I-81 and Rt 422. Spacious kitchen that will please any chief and features a two-tone kitchen with custom soft close cabinetry, crown molding, granite counters and center island. Mud room with large pantry, dining room with trayed ceiling, ceiling fan and recessed lighting, living room that overlooks rear yard and family room completely separated from living room that provides a second separate areas for watching TV. Second floor primary suite with walk-in closet, private bath, walk-in shower, double bowl vanity and LVP flooring. Second floor hallway laundry closet, three additional bedrooms and second full bathroom. Unfinished basement constructed with Ideal prefab insulated concrete walls that provide dry space and make finishing the basement easy plus plumbing rough ins for future third full bath. Upsized high performance thermal windows that provides an abundance of natural light, Luxury Vinyl Plank floorings throughout first floor and second floor bathrooms, composite deck off kitchen to rear yard that back to wooded area and public park beyond trees which delivers privacy and a fun area to explore. Home built with care by local experienced family builder. Come see for yourself before it sells!
Sold for $474,995
$474,995
801 Marcon Dr #L-0124, Lebanon, PA 17046
4beds
2,100sqft
Single Family Residence
Built in 2025
0.51 Acres Lot
$491,500 Zestimate®
$226/sqft
$2,481 Estimated rent
Home value
$491,500
$428,000 - $565,000
$2,481/mo
Zestimate® history
Owner options
List your home for rent
$2,481/mo
Rent Zestimate®
Find your next renter with Zillow Rental Manager. Plus, with online applications, you can quickly screen prospective tenants – for free.
$2,481/mo
Rent Zestimate®
Refinance and save
$3,088/mo
Est. payment
Refinancing to a lower rate could help reduce your monthly payments and save thousands over the life of the loan.
$3,088/mo
Est. payment
Explore your selling options
Work with a Zillow partner agent
Leverage their expertise and Zillow's premium Showcase listings to get your home seen by more buyers.
Get startedList with your own agent
Get your home in front of millions of buyers by listing it on Zillow.
Learn how to do itSell it yourself
Take full control of how buyers see your home on Zillow by listing For Sale by Owner (FSBO).
List your homeWhat's special
Center islandComposite deck off kitchenRefreshing floor planLvp flooringPrivate bathDouble bowl vanitySpacious kitchen
Zillow last checked:
Listing updated:
Listed by:
Mr. Tim Clouser 717-574-4753,
RE/MAX Realty Select
Bought with:
Michael Orta, RS343958
RE/MAX Cornerstone
Source: Bright MLS,MLS#: PALN2022908
Facts & features
Interior
Bedrooms & bathrooms
- Bedrooms: 4
- Bathrooms: 3
- Full bathrooms: 2
- 1/2 bathrooms: 1
- Main level bathrooms: 1
Rooms
- Room types: Living Room, Dining Room, Primary Bedroom, Bedroom 2, Bedroom 3, Bedroom 4, Kitchen, Family Room, Laundry, Primary Bathroom, Half Bath
Primary bedroom
- Features: Flooring - Carpet, Walk-In Closet(s)
- Level: Upper
- Area: 195 Square Feet
- Dimensions: 13 X 15
Bedroom 2
- Features: Flooring - Carpet
- Level: Upper
- Area: 228 Square Feet
- Dimensions: 19 X 12
Bedroom 3
- Features: Flooring - Carpet
- Level: Upper
- Area: 140 Square Feet
- Dimensions: 10 X 14
Bedroom 4
- Features: Flooring - Carpet
- Level: Upper
- Area: 196 Square Feet
- Dimensions: 14 X 14
Primary bathroom
- Features: Bathroom - Walk-In Shower, Double Sink, Flooring - Luxury Vinyl Plank
- Level: Upper
- Area: 60 Square Feet
- Dimensions: 5 X 12
Dining room
- Features: Ceiling Fan(s), Flooring - Luxury Vinyl Plank
- Level: Main
- Area: 266 Square Feet
- Dimensions: 14 X 19
Family room
- Features: Flooring - Luxury Vinyl Plank
- Level: Main
- Area: 266 Square Feet
- Dimensions: 14 X 19
Half bath
- Features: Flooring - Luxury Vinyl Plank
- Level: Main
Kitchen
- Features: Flooring - Luxury Vinyl Plank, Pantry, Granite Counters, Crown Molding, Kitchen Island
- Level: Main
- Area: 180 Square Feet
- Dimensions: 12 X 15
Laundry
- Level: Upper
Living room
- Features: Flooring - Luxury Vinyl Plank
- Level: Main
- Area: 195 Square Feet
- Dimensions: 13 X 15
Mud room
- Features: Flooring - Luxury Vinyl Plank
- Level: Main
- Area: 56 Square Feet
- Dimensions: 8 X 7
Heating
- Heat Pump, Electric
Cooling
- Central Air, Heat Pump, Electric
Appliances
- Included: Dishwasher, Range Hood, Microwave, Oven/Range - Electric, Electric Water Heater
- Laundry: Upper Level, Laundry Room, Mud Room
Features
- Dry Wall, 9'+ Ceilings
- Flooring: Luxury Vinyl, Carpet
- Windows: Insulated Windows, Vinyl Clad
- Basement: Rough Bath Plumb,Interior Entry,Full,Drainage System,Unfinished
- Has fireplace: No
Interior area
- Total structure area: 3,150
- Total interior livable area: 2,100 sqft
- Finished area above ground: 2,100
- Finished area below ground: 0
Property
Parking
- Total spaces: 4
- Parking features: Garage Faces Front, Asphalt, Attached, Driveway
- Attached garage spaces: 2
- Uncovered spaces: 2
- Details: Garage Sqft: 441
Accessibility
- Accessibility features: None
Features
- Levels: Two
- Stories: 2
- Patio & porch: Deck
- Pool features: None
- Frontage type: Road Frontage
Lot
- Size: 0.51 Acres
- Dimensions: 110 x 198 x 115 x 200 m/l
- Features: Front Yard, Rear Yard, Suburban
Details
- Additional structures: Above Grade, Below Grade
- Parcel number: 2723416473796370000
- Zoning: RESIDENTIAL
- Special conditions: Standard
Construction
Type & style
- Home type: SingleFamily
- Architectural style: Craftsman
- Property subtype: Single Family Residence
Materials
- Vinyl Siding, Blown-In Insulation, Advanced Framing
- Foundation: Concrete Perimeter
- Roof: Architectural Shingle,Metal
Condition
- Excellent
- New construction: Yes
- Year built: 2025
Details
- Builder name: Heritage Construction
Utilities & green energy
- Electric: 120/240V, 200+ Amp Service
- Sewer: Public Sewer
- Water: Public
- Utilities for property: Fiber Optic, Broadband, Cable
Community & HOA
Community
- Subdivision: N.lebanon Twp
HOA
- Has HOA: No
Location
- Region: Lebanon
- Municipality: NORTH LEBANON TWP
Financial & listing details
- Price per square foot: $226/sqft
- Tax assessed value: $35,300
- Annual tax amount: $6,719
- Date on market: 9/24/2025
- Listing agreement: Exclusive Right To Sell
- Listing terms: Cash,Conventional,FHA,VA Loan
- Ownership: Fee Simple
- Road surface type: Paved
Price history
| Date | Event | Price |
|---|---|---|
| 1/5/2026 | Sold | $474,995$226/sqft |
Source:  Bright MLS #PALN2022908 Report a problem Bright MLS #PALN2022908 Report a problem | ||
| 11/17/2025 | Pending sale | $474,995$226/sqft |
Source: Bright MLS #PALN2022908 Report a problem | ||
| 11/14/2025 | Contingent | $474,995$226/sqft |
Source: Bright MLS #PALN2022908 Report a problem | ||
| 10/14/2025 | Price change | $474,995-3%$226/sqft |
Source: Bright MLS #PALN2022908 Report a problem | ||
| 9/24/2025 | Listed for sale | $489,900$233/sqft |
Source: Bright MLS #PALN2022908 Report a problem | ||
| 9/15/2025 | Listing removed | -- |
Source: Owner Report a problem | ||
| 8/19/2025 | Listed for sale | $489,900$233/sqft |
Source: Owner Report a problem | ||
Public tax history
| Year | Property taxes | Tax assessment |
|---|---|---|
| 2025 | $875 +4.3% | $35,300 |
| 2024 | $839 +2.1% | $35,300 |
| 2023 | $821 +2.9% | $35,300 |
| 2022 | $798 | $35,300 |
Find assessor info on the county website
Neighborhood: 17046
Nearby homes
- $448,7004 bd1 ba1.6k sqft803 Marcon Dr #L-0123, Lebanon, PA 17046Off Market
- $617,2005 bd3 ba3.2k sqft796 Marcon Dr #L-0116, Lebanon, PA 17046Off Market
- $396,2004 bd3 ba2.2k sqft805 Marcon Dr #L-0122, Lebanon, PA 17046Off Market
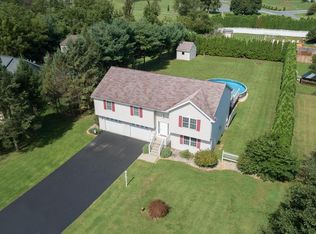
- $420,4003 bd2 ba1.5k sqft798 Marcon Dr #L-0117, Lebanon, PA 17046Off Market
- $271,0003 bd2 ba1.3k sqft800 Marcon Dr #L-0118, Lebanon, PA 17046Sold
- $321,6004 bd2 ba1.4k sqft1761 N 8th Ave #L-0121, Lebanon, PA 17046Off Market
- $337,2003 bd2 ba1.8k sqft1765 N 8th Ave, Lebanon, PA 17046Off Market
- $404,7004 bd2 ba2.5k sqft835 Kimmerlings Rd, Lebanon, PA 17046Off Market
Nearby schools
GreatSchools rating
- 4/10Union Canal El SchoolGrades: K-5Distance: 1.8 mi
- 6/10Cedar Crest Middle SchoolGrades: 6-8Distance: 3.9 mi
- 6/10Cedar Crest High SchoolGrades: 9-12Distance: 3.9 mi
Schools provided by the listing agent
- Middle: Cedar Crest
- High: Cedar Crest
- District: Cornwall-lebanon
Source: Bright MLS. This data may not be complete. We recommend contacting the local school district to confirm school assignments for this home.


Get pre-qualified for a loan
At Zillow Home Loans, we can pre-qualify you in as little as 5 minutes with no impact to your credit score.An equal housing lender. NMLS #10287.
Sell for more on Zillow
Get a Zillow Showcase℠ listing at no additional cost and you could sell for .
$491,500
2% more
+$9,830
With Zillow Showcase(estimated)
$501,330
- Pennsylvania
- Lebanon County
- Lebanon
- 17046
- 801 Marcon Dr Unit L-0124
Nearby cities
Nearby neighborhoods
Nearby zip codes
Other Lebanon Topics
