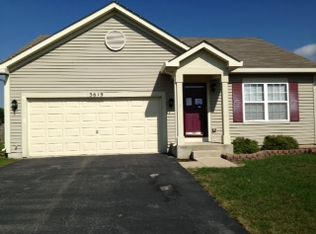
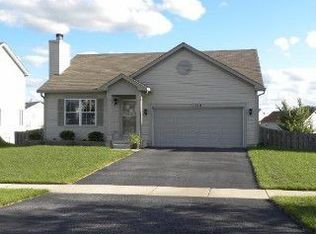
Immaculate and move-in ready! This fabulous 3-bedroom, 31/2-bath Essex Model is packed with updates and offers plenty of room to live, entertain, and grow! Step inside from the charming covered front porch to a fresh, neutral interior featuring NEW luxury vinyl plank flooring throughout the main level, NEW neutral carpeting and crisp white trim throughout. The spacious living and dining rooms flow beautifully, creating the perfect setting for everyday living and entertaining. The sleek eat-in kitchen is the heart of the home, featuring a center island with custom lighting, all stainless steel appliances, tons of cabinetry, a large pantry and a bright eating area with sliding doors leading to the patio and fenced backyard. Just off the kitchen, kick back in the vaulted family room, where a lighted ceiling fan and oversized windows let the sunshine pour in! Upstairs, retreat to the spacious primary suite with a vaulted ceiling, ceiling fan/light and private bath featuring a generous vanity with seating space. Two additional bedrooms offer great closet space and soothing neutral finishes. And there's more! The basement is already studded for an additional room and full bath, giving you a fantastic head start on even more finished living space. Outside, enjoy the fully fenced backyard, huge patio, mature trees and storage shed.. perfect for summer BBQs, pets, playtime or simply relaxing outdoors. UPDATES GALORE: Roof (2019), windows (2019) with lifetime transferable warranty, Ring doorbell with spotlight camera & Nest thermostat (2020), hot water heater (2022), bathroom & kitchen lighting (2023), dishwasher (2024), washer & dryer (2024), sink disposal (2024), LVP flooring & carpeting (2026). Plus, the projector and projector screen stay! All this in a fantastic pool, tennis and clubhouse community with parks and playgrounds, plus easy access to shopping, dining and everyday conveniences. Fresh, updated, spacious and ready for its next owner-this beauty checks ALL the boxes!
Contingent
$335,000
801 Martin Ct, Plano, IL 60545
3beds
1,604sqft
Single Family Residence
Built in 2006
-- sqft lot
$-- Zestimate®
$209/sqft
$50/mo HOA
What's special
Fully fenced backyardMature treesLarge pantrySleek eat-in kitchenCharming covered front porchAll stainless steel appliancesTons of cabinetry
- --
- 718
- views
- 54
- saves
Zillow last checked:
Listing updated:
Listed by:
Rosemarie Bakka (630)421-3883,
eXp Realty
Source: MRED as distributed by MLS GRID,MLS#: 12716110

Facts & features
Interior
Bedrooms & bathrooms
- Bedrooms: 3
- Bathrooms: 4
- Full bathrooms: 3
- 1/2 bathrooms: 1
Rooms
- Room types: No additional rooms
Primary bedroom
- Features: Flooring (Carpet), Bathroom (Full)
- Level: Second
- Area: 168 Square Feet
- Dimensions: 14X12
Bedroom 2
- Features: Flooring (Carpet)
- Level: Second
- Area: 110 Square Feet
- Dimensions: 11X10
Bedroom 3
- Features: Flooring (Carpet)
- Level: Second
- Area: 100 Square Feet
- Dimensions: 10X10
Dining room
- Level: Main
- Area: 120 Square Feet
- Dimensions: 12X10
Family room
- Level: Main
- Area: 192 Square Feet
- Dimensions: 16X12
Kitchen
- Features: Kitchen (Eating Area-Table Space, Island, Pantry-Closet)
- Level: Main
- Area: 204 Square Feet
- Dimensions: 17X12
Laundry
- Level: Second
- Area: 18 Square Feet
- Dimensions: 06X03
Living room
- Level: Main
- Area: 180 Square Feet
- Dimensions: 15X12
Heating
- Natural Gas, Forced Air
Cooling
- Central Air
Appliances
- Included: Range, Microwave, Dishwasher, Refrigerator, Washer, Dryer, Disposal, Stainless Steel Appliance(s)
- Laundry: Upper Level, Gas Dryer Hookup, In Unit
Features
- Vaulted Ceiling(s), Cathedral Ceiling(s), Open Floorplan, Separate Dining Room
- Flooring: Laminate, Carpet
- Doors: Sliding Glass Door(s)
- Basement: Unfinished,Full
- Attic: Pull Down Stair,Unfinished
Interior area
- Total structure area: 0
- Total interior livable area: 1,604 sqft
Property
Parking
- Total spaces: 2
- Parking features: Asphalt, Garage Door Opener, Yes, Garage Owned, Attached, Garage
- Attached garage spaces: 2
- Has uncovered spaces: Yes
Accessibility
- Accessibility features: No Disability Access
Features
- Stories: 2
- Patio & porch: Patio
- Fencing: Fenced
Lot
- Dimensions: 85 X 140 X 84 X 133
- Features: Corner Lot, Cul-De-Sac, Landscaped
Details
- Additional structures: Shed(s)
- Parcel number: 0124145015
- Special conditions: None
- Other equipment: Ceiling Fan(s), Sump Pump
Construction
Type & style
- Home type: SingleFamily
- Architectural style: Traditional
- Property subtype: Single Family Residence
Materials
- Vinyl Siding
- Foundation: Concrete Perimeter
- Roof: Asphalt
Condition
- New construction: No
- Year built: 2006
Details
- Builder model: ESSEX
Utilities & green energy
- Electric: Circuit Breakers
- Sewer: Public Sewer
- Water: Public
Community & HOA
Community
- Features: Clubhouse, Park, Pool, Tennis Court(s), Lake, Sidewalks, Street Lights, Street Paved
- Security: Carbon Monoxide Detector(s)
- Subdivision: Lakewood Springs
HOA
- Has HOA: Yes
- Services included: Insurance, Clubhouse, Pool
- HOA fee: $50 monthly
Location
- Region: Plano
Financial & listing details
- Price per square foot: $209/sqft
- Tax assessed value: $266,835
- Annual tax amount: $8,803
- Date on market: 8/18/2026
- Ownership: Fee Simple w/ HO Assn.
Estimated market value
Not available
Estimated sales range
Not available
Not available
Price history
| Date | Event | Price |
|---|---|---|
| 8/22/2026 | Contingent | $335,000$209/sqft |
Source: eXp Realty #12716110 Report a problem | ||
| 8/18/2026 | Listed for sale | $335,000+76.4%$209/sqft |
Source: eXp Realty #12716110 Report a problem | ||
| 9/18/2018 | Sold | $189,900-2.6%$118/sqft |
Source: | ||
| 8/7/2018 | Pending sale | $194,900$122/sqft |
Source: Keller Williams Realty Infinity #09981880 Report a problem | ||
| 7/5/2018 | Listed for sale | $194,900+20.3%$122/sqft |
Source: Keller Williams Realty Infinity #09981880 Report a problem | ||
| 10/28/2015 | Sold | $162,000-1.8%$101/sqft |
Source: | ||
| 9/25/2015 | Pending sale | $165,000$103/sqft |
Source: Baird & Warner #08892143 Report a problem | ||
| 9/18/2015 | Listed for sale | $165,000$103/sqft |
Source: Baird & Warner #08892143 Report a problem | ||
| 7/18/2015 | Pending sale | $165,000$103/sqft |
Source: Baird & Warner #08892143 Report a problem | ||
| 6/25/2015 | Price change | $165,000-5.7%$103/sqft |
Source: Baird & Warner #08892143 Report a problem | ||
| 5/7/2015 | Price change | $175,000-5.4%$109/sqft |
Source: Baird & Warner #08892143 Report a problem | ||
| 4/15/2015 | Listed for sale | $185,000-11.5%$115/sqft |
Source: Baird & Warner #08892143 Report a problem | ||
| 10/3/2006 | Sold | $209,000$130/sqft |
Source: Public Record Report a problem | ||
Public tax history
| Year | Property taxes | Tax assessment |
|---|---|---|
| 2024 | $8,535 +3.3% | $88,945 +12.4% |
| 2023 | $8,260 +4.8% | $79,111 +9.6% |
| 2022 | $7,884 +4.3% | $72,182 +6.6% |
| 2021 | $7,559 +32.9% | $67,720 +5.6% |
| 2020 | $5,690 -21.8% | $64,151 +3.1% |
| 2019 | $7,275 | $62,199 +7.7% |
| 2018 | $7,275 -1.4% | $57,769 +1.9% |
| 2017 | $7,375 +6.9% | $56,670 +17.4% |
| 2016 | $6,902 +18.3% | $48,290 +33.8% |
| 2015 | $5,835 | $36,101 +6.7% |
| 2014 | $5,835 | $33,833 +15% |
| 2013 | -- | $29,429 -18.3% |
| 2012 | -- | $36,027 -22.8% |
| 2011 | -- | $46,660 -19.3% |
| 2010 | -- | $57,787 -10.3% |
| 2009 | -- | $64,430 -5% |
| 2008 | -- | $67,820 |
| 2007 | -- | $67,820 +107.8% |
| 2006 | $2,447 | $32,640 +1507.9% |
| 2005 | -- | $2,030 |
Find assessor info on the county website
Monthly payment
Est. payment
Payment breakdown
Explore the cost of this home by adjusting the details. Changes won't be saved.Climate risks
Neighborhood: 60545
Nearby schools
Schools provided by the listing agent
- Middle: Plano Middle School
- High: Plano High School
- District: 88
Source: MRED as distributed by MLS GRID. This data may not be complete. We recommend contacting the local school district to confirm school assignments for this home.