Excellent Fixer/Investor Special! Great location on this three-story vinyl-sided home, on a corner lot. The first floor offers a large living room with a fireplace, a large dining room, a kitchen, a half bath, and a laundry area. The second floor has three large bedrooms and a full bath. The third-floor room can be used as a bedroom, or other multi uses such as an artist studio, media room, etc. There is ample unfinished space on the third floor for another room. Other special features are: original wood floors, high ceilings, back porch and deck. A privacy fence encloses the back yard. The two car detached garage offers a nice size 2nd floor room. Schools: Mountain View Elementary; Clifton Middle; Alleghany High.
Sold for $115,000
$115,000
801 McCormick Blvd, Clifton Forge, VA 24422
3beds
2,508sqft
Single Family Residence
Built in 1922
5,000 Square Feet Lot
$119,000 Zestimate®
$46/sqft
$1,409 Estimated rent
Home value
$119,000
Estimated sales range
Not available
$1,409/mo
Zestimate® history
Owner options
List your home for rent
$1,409/mo
Rent Zestimate®
Find your next renter with Zillow Rental Manager. Plus, with online applications, you can quickly screen prospective tenants – for free.
$1,409/mo
Rent Zestimate®
Refinance and save
$566/mo
Est. payment
Refinancing to a lower rate could help reduce your monthly payments and save thousands over the life of the loan.
$566/mo
Est. payment
Explore your selling options
Work with a Zillow partner agent
Leverage their expertise and Zillow's premium Showcase listings to get your home seen by more buyers.
Get startedList with your own agent
Get your home in front of millions of buyers by listing it on Zillow.
Learn how to do itSell it yourself
Take full control of how buyers see your home on Zillow by listing For Sale by Owner (FSBO).
List your homeWhat's special
Privacy fenceTwo car detached garageHigh ceilingsLarge dining roomBack porchOriginal wood floorsCorner lot
Zillow last checked:
Listing updated:
Listed by:
BRIAN VAN DEACON 540-329-3010,
STERLING REAL ESTATE PARTNERS, LLC
Bought with:
BRIAN VAN DEACON, 0225251188
STERLING REAL ESTATE PARTNERS, LLC
Source: RVAR,MLS#: 913404
Facts & features
Interior
Bedrooms & bathrooms
- Bedrooms: 3
- Bathrooms: 2
- Full bathrooms: 1
- 1/2 bathrooms: 1
Primary bedroom
- Level: U
Bedroom 1
- Level: U
Bedroom 2
- Level: U
Dining room
- Level: E
Kitchen
- Level: E
Living room
- Level: E
Recreation room
- Description: 3rd Floor
- Level: O
Heating
- Gas - Natural, Radiator Gas Heat
Cooling
- None
Appliances
- Included: Electric Range
Features
- Flooring: Laminate, Wood
- Windows: Storm Window(s)
- Has basement: Yes
- Has fireplace: Yes
- Fireplace features: Kitchen, Living Room
Interior area
- Total structure area: 2,508
- Total interior livable area: 2,508 sqft
- Finished area above ground: 2,508
Property
Parking
- Total spaces: 2
- Parking features: Attached, On Street
- Has attached garage: Yes
- Covered spaces: 2
- Has uncovered spaces: Yes
Features
- Patio & porch: Deck, Front Porch, Rear Porch
- Fencing: Fenced
Lot
- Size: 5,000 Square Feet
- Dimensions: 40' x 125'
- Features: Cleared, Level
Details
- Parcel number: 11700011110240
Construction
Type & style
- Home type: SingleFamily
- Property subtype: Single Family Residence
Materials
- Vinyl
Condition
- Completed
- Year built: 1922
Utilities & green energy
- Electric: 0 Phase
- Sewer: Public Sewer
Community & HOA
Community
- Subdivision: N/A
HOA
- Has HOA: No
Location
- Region: Clifton Forge
Financial & listing details
- Price per square foot: $46/sqft
- Tax assessed value: $185,200
- Annual tax amount: $572
- Date on market: 1/6/2025
Price history
| Date | Event | Price |
|---|---|---|
| 4/23/2025 | Sold | $115,000$46/sqft |
Source:  RVAR #913404 Report a problem RVAR #913404 Report a problem | ||
| 4/1/2025 | Pending sale | $115,000$46/sqft |
Source: RVAR #913404 Report a problem | ||
| 3/28/2025 | Price change | $115,000-8%$46/sqft |
Source: RVAR #913404 Report a problem | ||
| 3/22/2025 | Listed for sale | $125,000$50/sqft |
Source: RVAR #913404 Report a problem | ||
| 3/18/2025 | Pending sale | $125,000$50/sqft |
Source: RVAR #913404 Report a problem | ||
| 1/6/2025 | Listed for sale | $125,000+166%$50/sqft |
Source: RVAR #913404 Report a problem | ||
| 9/16/2019 | Sold | $47,000+4.4%$19/sqft |
Source: RVAR #861049 Report a problem | ||
| 8/16/2019 | Pending sale | $45,000$18/sqft |
Source: HIGHLANDS REALTY & ASSOCIATES LLC #861049 Report a problem | ||
| 7/9/2019 | Listed for sale | $45,000$18/sqft |
Source: HIGHLANDS REALTY & ASSOCIATES LLC #861049 Report a problem | ||
Public tax history
| Year | Property taxes | Tax assessment |
|---|---|---|
| 2025 | $907 +58.6% | $185,200 +136.2% |
| 2024 | $572 | $78,400 |
| 2023 | $572 | $78,400 |
| 2022 | $572 | $78,400 |
| 2021 | $572 | $78,400 |
| 2020 | $572 | $78,400 -3% |
| 2018 | -- | $80,800 |
| 2017 | -- | $80,800 |
| 2016 | -- | $80,800 |
| 2015 | -- | -- |
| 2014 | -- | -- |
| 2012 | -- | -- |
| 2011 | -- | -- |
| 2010 | -- | -- |
Find assessor info on the county website
Neighborhood: 24422
Nearby homes
- $189,2004 bd2 ba2k sqft803 McCormick Blvd, Clifton Forge, VA 24422Off Market
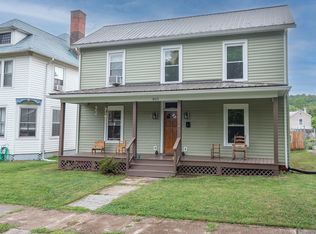
- $4,000-- bd-- ba-- sqft803 McCormick Blvd, Clifton Forge, VA 24422Off Market
- $260,0004 bd4 ba3.1k sqft735 McCormick Blvd, Clifton Forge, VA 24422Sold
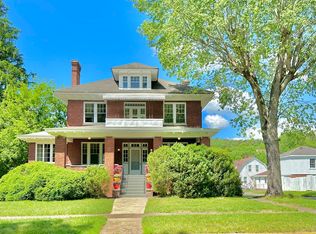
- $4,000-- bd-- ba-- sqft735 McCormick Blvd, Clifton Forge, VA 24422Off Market
- $151,2004 bd3 ba2.1k sqft807 McCormick Blvd, Clifton Forge, VA 24422Off Market
- $4,000-- bd-- ba-- sqft807 McCormick Blvd, Clifton Forge, VA 24422Off Market
- $130,1002 bd1 ba1.5k sqft800 Rose Ave, Clifton Forge, VA 24422Off Market
- $2,000-- bd-- ba-- sqft800 Rose Ave, Clifton Forge, VA 24422Off Market
Nearby schools
GreatSchools rating
- 4/10Mountain View Elementary SchoolGrades: PK-5Distance: 3 mi
- 2/10Clifton Middle SchoolGrades: 6-8Distance: 9.3 mi
- 2/10Alleghany High SchoolGrades: 9-12Distance: 5 mi


Get pre-qualified for a loan
At Zillow Home Loans, we can pre-qualify you in as little as 5 minutes with no impact to your credit score.An equal housing lender. NMLS #10287.
- Virginia
- Alleghany County
- Clifton Forge
- 24422
- 801 McCormick Blvd
Nearby cities
Nearby neighborhoods
Nearby zip codes
Other Clifton Forge Topics
