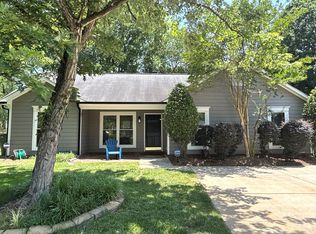
This Selwyn Farms home feels hidden away from the hustle without sacrificing Charlotte's convenience. Set on a quiet cul-de-sac, this home offers the character of an established neighborhood with mature trees, all while being in between South End, Dilworth, Sedgefield, and approximately 10 minutes from Uptown Charlotte -- and zoned for highly rated schools.
Enter into the living room with vaulted ceilings and a gas fireplace with clear sightlines to the massive sunroom with an abundance of windows and tasteful LVP flooring. The kitchen is conveniently tucked away and provides clearly defined spaces to cook, eat, relax, and entertain. The gas range, the quartz countertops, and tile backsplash offer a more updated feeling. Meanwhile, from the 2-car garage, enter into the laundry room that is never in your way but is a pleasantly comfortable size. Upstairs, find the 3 carpeted bedrooms and 2 full updated bathrooms. The spacious primary bedroom includes the en-suite bathroom that checks all of the boxes: walk-in closet, updated double vanity and mirrors, and a comfortably sized tile shower. The guest bathroom also includes updated and recently replaced vanity, mirror, and toilet.
Outside, the fenced backyard creates a private retreat rarely found this close to the city. Having a usable, flat, grassy backyard of this size is rare. Need extra space? The detached powered workshop offers endless possibilities as a home office, studio, gym, workshop, or flex space.
A whole-home Generac generator adds an extra layer of security and convenience, while the highly rated schools and central location make daily life remarkably easy.
This is Charlotte living for those who want easy access to everything the city offers without feeling like they're living in the middle of it.
Closed
Zillow last checked:
Listing updated:
Bought with:
Carlin MacNichol
Helen Adams Realty
Source: Canopy MLS as distributed by MLS GRID,MLS#: 4388194
Price history
| Date | Event | Price |
|---|---|---|
| 8/4/2026 | Sold | $790,000-1.1%$437/sqft |
Source:  Canopy MLS as distributed by MLS GRID #4388194 Report a problem Canopy MLS as distributed by MLS GRID #4388194 Report a problem | ||
| 6/19/2026 | Price change | $799,000-2%$442/sqft |
Source: Canopy MLS as distributed by MLS GRID #4388194 Report a problem | ||
| 6/5/2026 | Listed for sale | $815,000+55.2%$451/sqft |
Source: Canopy MLS as distributed by MLS GRID #4388194 Report a problem | ||
| 11/25/2020 | Sold | $525,000$290/sqft |
Source: Canopy MLS as distributed by MLS GRID #3657501 Report a problem | ||
| 11/8/2020 | Pending sale | $525,000$290/sqft |
Source: Charlotte Living Realty #3657501 Report a problem | ||
| 11/6/2020 | Price change | $525,000-2.8%$290/sqft |
Source: Charlotte Living Realty #3657501 Report a problem | ||
| 10/8/2020 | Listed for sale | $540,000+58.1%$299/sqft |
Source: Charlotte Living Realty #3657501 Report a problem | ||
| 3/28/2008 | Sold | $341,500-5.1%$189/sqft |
Source: Public Record Report a problem | ||
| 2/2/2008 | Listed for sale | $359,900+40.6%$199/sqft |
Source: Homes & Land Report a problem | ||
| 5/24/2005 | Sold | $256,000+0.8%$142/sqft |
Source: Public Record Report a problem | ||
| 7/1/2004 | Sold | $254,000$140/sqft |
Source: Public Record Report a problem | ||

Get a cash offer in 3 minutes
Find out how much your home could sell for in as little as 3 minutes with a no-obligation cash offer.
Estimated market value
$789,700
