Renovated 3-Bedroom 2 Bath Brick Home in New Haven!
Welcome to this beautifully renovated 3-bedroom, 2-bath single-family home offering a perfect blend of comfort, functionality, and modern updates. With 1,212 square feet on the main level and roughly 750 finished square feet in the walk-out basement, there's plenty of room for living, entertaining, and relaxing.
Step inside to find stunning refinished hardwood floors throughout the main level, complemented by stylish vinyl plank flooring in the updated bathroom. The renovated kitchen features brand-new cabinets, quartz countertop, stainless steel appliances and opens to a bright and inviting living space.
Downstairs, enjoy a spacious bonus family room, additional bedroom, and full bath with durable vinyl plank flooring. The large finished laundry/utility room is a dream featuring a utility washtub and offers excellent storage space. The oversized 1-car garage provides additional space for a workshop or extra storage.
Enjoy your morning coffee in the cozy sunroom or relax on the back porch.
Key updates include a new roof, gutters, soffit and fascia, windows, updated plumbing and electric throughout, HVAC system, water heater, newly sealed and painted back patio, new driveway and sidewalks—all you need to do is move in!
This home sits in the sought-after New Haven School District—making it ideal for families and anyone seeking small-town charm with modern conveniences. Located just a short distance from New Haven Elementary and the charming downtown area.
Don’t miss your chance to own this turnkey home in a prime location!
Closed
Listed by: Katherine Victoria Group, LLC • Benjamin D Arnold • Contact: 314-363-6441
Bought with: Robeck Realty West
Price Unknown
801 Miller St, New Haven, MO 63068
3beds
1,962sqft
Single Family Residence
Built in 1954
0.34 Acres Lot
$250,500 Zestimate®
$--/sqft
$1,752 Estimated rent
Home value
$250,500
$125,000 - $496,000
$1,752/mo
Zestimate® history
Owner options
List your home for rent
$1,752/mo
Rent Zestimate®
Find your next renter with Zillow Rental Manager. Plus, with online applications, you can quickly screen prospective tenants – for free.
$1,752/mo
Rent Zestimate®
Refinance and save
Refinancing to a lower rate could help reduce your monthly payments and save thousands over the life of the loan.
Explore your selling options
Work with a Zillow partner agent
Leverage their expertise and Zillow's premium Showcase listings to get your home seen by more buyers.
Get startedList with your own agent
Get your home in front of millions of buyers by listing it on Zillow.
Learn how to do itSell it yourself
Take full control of how buyers see your home on Zillow by listing For Sale by Owner (FSBO).
List your homeWhat's special
Back porchQuartz countertopExcellent storage spaceNew roofRenovated kitchenStainless steel appliancesSpacious bonus family room
Zillow last checked:
Listing updated:
Listed by:
Benjamin D Arnold 314-363-6441,
Katherine Victoria Group, LLC
Bought with:
Tracey L Biggs, 1999022163
Robeck Realty West
Source: MARIS,MLS#: 26008138 Originating MLS: Franklin County Board of REALTORS
Originating MLS: Franklin County Board of REALTORSFacts & features
Interior
Bedrooms & bathrooms
- Bedrooms: 3
- Bathrooms: 2
- Full bathrooms: 2
- Main level bathrooms: 1
- Main level bedrooms: 2
Bedroom
- Features: Floor Covering: Wood
- Level: Main
Bedroom 2
- Features: Floor Covering: Wood
- Level: Main
Bedroom 3
- Features: Floor Covering: Luxury Vinyl Plank
- Level: Lower
Bathroom
- Features: Floor Covering: Luxury Vinyl Plank
- Level: Main
Bathroom 2
- Features: Floor Covering: Luxury Vinyl Plank
- Level: Lower
Bonus room
- Features: Floor Covering: Luxury Vinyl Plank
- Level: Lower
Kitchen
- Features: Floor Covering: Wood
- Level: Main
Laundry
- Features: Floor Covering: Luxury Vinyl Plank
- Level: Lower
Living room
- Features: Floor Covering: Wood
- Level: Main
Other
- Description: Steps are carpet going to lower level
- Features: Floor Covering: Carpeting
- Level: Lower
Storage
- Features: Floor Covering: Luxury Vinyl Plank
- Level: Lower
Sunroom
- Features: Floor Covering: Luxury Vinyl Plank
- Level: Main
Sunroom
- Features: Floor Covering: Luxury Vinyl Plank
- Level: Main
Heating
- Electric, Forced Air
Cooling
- Ceiling Fan(s), Central Air, Electric
Appliances
- Included: Stainless Steel Appliance(s), Electric Cooktop, Dishwasher, Disposal, Exhaust Fan, Free-Standing Electric Oven, Range Hood, Refrigerator, Electric Water Heater
- Laundry: In Basement, Laundry Room
Features
- Dining/Living Room Combo, Granite Counters, Open Floorplan, Pantry, Storage, Tub
- Flooring: Carpet, Hardwood, Luxury Vinyl
- Basement: Concrete,Finished,Sleeping Area,Storage Space,Walk-Out Access
- Has fireplace: No
Interior area
- Total structure area: 1,962
- Total interior livable area: 1,962 sqft
- Finished area above ground: 1,212
- Finished area below ground: 750
Property
Parking
- Total spaces: 1
- Parking features: Garage - Attached
- Attached garage spaces: 1
Features
- Levels: One
- Patio & porch: Front Porch, Patio
- Exterior features: Lighting
Lot
- Size: 0.34 Acres
- Features: Back Yard, Front Yard, Gentle Sloping, Many Trees, Natural Foliage
Details
- Parcel number: 0473602014225000
- Special conditions: Standard
Construction
Type & style
- Home type: SingleFamily
- Architectural style: Traditional
- Property subtype: Single Family Residence
Materials
- Brick
- Roof: Architectural Shingle
Condition
- Updated/Remodeled
- New construction: No
- Year built: 1954
Utilities & green energy
- Electric: Ameren
- Sewer: Public Sewer
- Water: Public
- Utilities for property: Electricity Connected, Natural Gas Available, Sewer Connected, Water Connected
Community & HOA
Community
- Subdivision: L M Schulte
HOA
- Has HOA: No
Location
- Region: New Haven
Financial & listing details
- Tax assessed value: $93,100
- Annual tax amount: $1,403
- Date on market: 2/13/2026
- Cumulative days on market: 165 days
- Listing terms: 1031 Exchange,Cash,Conventional,FHA,Other,Private
- Electric utility on property: Yes
- Road surface type: Asphalt
Price history
| Date | Event | Price |
|---|---|---|
| 4/24/2026 | Pending sale | $247,900$126/sqft |
Source:  MARIS #26008138 Report a problem MARIS #26008138 Report a problem | ||
| 4/23/2026 | Sold | -- |
Source: MARIS #26008138 Report a problem | ||
| 3/19/2026 | Contingent | $247,900$126/sqft |
Source: MARIS #26008138 Report a problem | ||
| 3/12/2026 | Price change | $247,900-0.8%$126/sqft |
Source: MARIS #26008138 Report a problem | ||
| 2/13/2026 | Listed for sale | $249,900-3.5%$127/sqft |
Source: MARIS #26008138 Report a problem | ||
| 2/10/2026 | Listing removed | $259,000$132/sqft |
Source: MARIS #25071101 Report a problem | ||
| 1/5/2026 | Price change | $259,000-3.7%$132/sqft |
Source: MARIS #25071101 Report a problem | ||
| 11/5/2025 | Listed for sale | $269,000$137/sqft |
Source: MARIS #25071101 Report a problem | ||
Public tax history
| Year | Property taxes | Tax assessment |
|---|---|---|
| 2024 | $1,363 +4.3% | $17,689 |
| 2023 | $1,307 +3% | $17,689 +1.7% |
| 2022 | $1,269 -26.3% | $17,398 -26.5% |
| 2021 | $1,722 +10.7% | $23,657 +10.1% |
| 2020 | $1,556 +8.2% | $21,478 |
| 2019 | $1,438 -0.1% | $21,478 +8.5% |
| 2017 | $1,439 +8.3% | $19,789 +3.4% |
| 2016 | $1,329 | $19,139 |
| 2015 | $1,329 | $19,139 -3.9% |
| 2014 | $1,329 | $19,924 |
| 2013 | -- | $19,924 +1.3% |
| 2012 | -- | $19,665 |
| 2011 | -- | $19,665 -6.8% |
| 2010 | -- | $21,100 |
| 2009 | -- | $21,100 +38% |
| 2006 | $879 -2.8% | $15,291 |
| 2005 | $905 +17.6% | $15,291 +13.6% |
| 2004 | $769 +0.1% | $13,465 |
| 2003 | $769 +16% | $13,465 +11% |
| 2002 | $663 -4.2% | $12,130 |
| 2001 | $692 +2.1% | $12,130 +0.4% |
| 2000 | $678 | $12,082 |
Find assessor info on the county website
Neighborhood: 63068
Nearby homes
- $--2 bd1 ba814 sqft803 Miller St, New Haven, MO 63068Sold
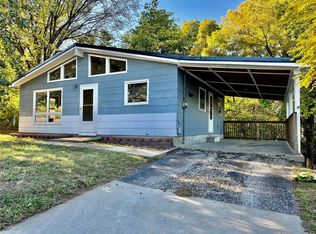
- $1,690-- bd-- ba-- sqft703 Miller St, New Haven, MO 63068Off Market
- $165,0003 bd2 ba1.1k sqft703 Miller St, New Haven, MO 63068Off Market
- $193,1003 bd1 ba1.3k sqft805 Miller St, New Haven, MO 63068Off Market
- $--3 bd2 ba1.9k sqft802 Miller St, New Haven, MO 63068Sold
- $5,4605,000 Square Feet703 Miller St, New Haven, MO 63068Off Market
- $164,6002 bd1 ba2k sqft808 Maupin Ave, New Haven, MO 63068Off Market
- $204,8003 bd1 ba1.1k sqft703 Miller St, New Haven, MO 63068Off Market
Nearby schools
GreatSchools rating
- 9/10New Haven Elementary SchoolGrades: PK-6Distance: 0.3 mi
- 6/10New Haven Middle SchoolGrades: 7-8Distance: 1 mi
- 10/10New Haven High SchoolGrades: 9-12Distance: 1 mi
Schools provided by the listing agent
- Elementary: New Haven Elem.
- Middle: New Haven Middle
- High: New Haven High
Source: MARIS. This data may not be complete. We recommend contacting the local school district to confirm school assignments for this home.
- Missouri
- Franklin County
- New Haven
- 63068
- 801 Miller St
Nearby cities
Nearby zip codes
Other New Haven Topics
