Move-In Ready, Fully Renovated Gem in Westbury/Salisbury!
Welcome to this beautifully renovated 4-bedroom, 2.5-bathroom home located in the desirable Westbury/Salisbury area, East Meadow School District. Every detail of this residence has been thoughtfully renovated to offer modern comfort and timeless style.
Step inside to find a spacious open concept layout featuring a sun-filled living room, a sleek brand new kitchen with contemporary finishes, and elegant bathrooms throughout. The finished basement provides additional living space, a home office, a perfect gym, media room, or recreation area.
Additional highlights include a brand-new roof, new siding, energy-efficient oil heating and a separate hot water tank, underground sprinkler system, new 150 amps electrical panel, an attached garage for added convenience. Whether you're entertaining or just enjoying everyday living, this home is designed to accommodate it all and be your forever home. Don't miss this move-in ready opportunity.
Sold for $784,000
$784,000
801 Mirabelle Avenue, Westbury, NY 11590
4beds
--sqft
Single Family Residence, Residential
Built in 1958
3,920 Square Feet Lot
$828,000 Zestimate®
$--/sqft
$4,308 Estimated rent
Home value
$828,000
$787,000 - $878,000
$4,308/mo
Zestimate® history
Owner options
List your home for rent
$4,308/mo
Rent Zestimate®
Find your next renter with Zillow Rental Manager. Plus, with online applications, you can quickly screen prospective tenants – for free.
$4,308/mo
Rent Zestimate®
Refinance and save
$5,238/mo
Est. payment
Refinancing to a lower rate could help reduce your monthly payments and save thousands over the life of the loan.
$5,238/mo
Est. payment
Explore your selling options
Work with a Zillow partner agent
Leverage their expertise and Zillow's premium Showcase listings to get your home seen by more buyers.
Get startedList with your own agent
Get your home in front of millions of buyers by listing it on Zillow.
Learn how to do itSell it yourself
Take full control of how buyers see your home on Zillow by listing For Sale by Owner (FSBO).
List your homeWhat's special
Timeless styleModern comfortBrand-new roofAdditional living spaceHome officeFinished basementAttached garage
Zillow last checked:
Listing updated:
Listed by:
Clara Valderrama 516-967-5048,
Douglas Elliman Real Estate 516-746-0440,
Luis F. Valderrama 516-281-5462,
Douglas Elliman Real Estate
Bought with:
Francheska Gomez, 10311210347
Aventus Real Estate Corp
Source: OneKey® MLS as distributed by MLS GRID,MLS#: 853159
Facts & features
Interior
Bedrooms & bathrooms
- Bedrooms: 4
- Bathrooms: 3
- Full bathrooms: 2
- 1/2 bathrooms: 1
Bedroom 1
- Description: Primary Bedroom
- Level: First
Bedroom 2
- Level: First
Bedroom 3
- Level: Second
Bedroom 4
- Level: Second
Bathroom 1
- Level: First
Bathroom 2
- Level: Second
Bathroom 3
- Description: half Bath
- Level: Basement
Exercise room
- Level: Basement
Kitchen
- Description: Kit with a peninsula, open floor plan.
- Level: First
Living room
- Description: Open Floor Plan Living Room/Eik/Dining Area
- Level: First
Office
- Level: Basement
Heating
- Hot Water, Oil
Cooling
- Ductless
Appliances
- Included: Dishwasher, Gas Range, Microwave, Refrigerator
Features
- First Floor Bedroom, First Floor Full Bath
- Basement: Full
- Attic: See Remarks
- Has fireplace: No
Interior area
- Total structure area: 0
Property
Parking
- Total spaces: 1
- Parking features: Driveway
- Garage spaces: 1
- Has uncovered spaces: Yes
Features
- Fencing: Chain Link
Lot
- Size: 3,920 Square Feet
Details
- Parcel number: 2089450290000280
- Special conditions: None
Construction
Type & style
- Home type: SingleFamily
- Architectural style: Cape Cod
- Property subtype: Single Family Residence, Residential
Materials
- Brick, Stone, Vinyl Siding
Condition
- Year built: 1958
Utilities & green energy
- Sewer: Public Sewer
- Water: Private
- Utilities for property: Cable Available
Community & HOA
HOA
- Has HOA: No
Location
- Region: Westbury
Financial & listing details
- Tax assessed value: $404
- Annual tax amount: $8,856
- Date on market: 4/24/2025
- Cumulative days on market: 34 days
- Listing agreement: Exclusive Right To Sell
Price history
| Date | Event | Price |
|---|---|---|
| 7/16/2025 | Sold | $784,000+2% |
Source:  OneKey® MLS as distributed by MLS GRID #853159 Report a problem OneKey® MLS as distributed by MLS GRID #853159 Report a problem | ||
| 5/29/2025 | Pending sale | $769,000 |
Source: OneKey® MLS as distributed by MLS GRID #853159 Report a problem | ||
| 5/12/2025 | Price change | $769,000-3.8% |
Source: OneKey® MLS as distributed by MLS GRID #853159 Report a problem | ||
| 4/24/2025 | Listed for sale | $799,000+42.7% |
Source: OneKey® MLS as distributed by MLS GRID #853159 Report a problem | ||
| 3/10/2025 | Sold | $560,000-5.9% |
Source: OneKey® MLS as distributed by MLS GRID #820331 Report a problem | ||
| 2/18/2025 | Pending sale | $595,000 |
Source: OneKey® MLS as distributed by MLS GRID #820331 Report a problem | ||
| 2/7/2025 | Listing removed | $595,000 |
Source:  Douglas Elliman #820331 Report a problem Douglas Elliman #820331 Report a problem | ||
| 2/3/2025 | Listed for sale | $595,000 |
Source: OneKey® MLS as distributed by MLS GRID #820331 Report a problem | ||
Public tax history
| Year | Property taxes | Tax assessment |
|---|---|---|
| 2024 | -- | $381 -1.3% |
| 2023 | -- | $386 -4.5% |
| 2022 | -- | $404 |
| 2021 | $4,007 +4.5% | -- |
| 2020 | $3,835 -1.8% | $403 -6.5% |
| 2019 | $3,906 | $431 -6.3% |
| 2018 | $3,906 +4.6% | $460 -5.9% |
| 2017 | $3,736 -1.7% | $489 -5.4% |
| 2016 | $3,802 +82.9% | $517 -5.3% |
| 2015 | $2,079 +3.8% | $546 -5% |
| 2013 | $2,003 -22.3% | $575 -21.7% |
| 2012 | $2,579 -6.4% | $734 |
| 2011 | $2,754 +26.9% | $734 -3.8% |
| 2010 | $2,170 | $763 -24.5% |
| 2009 | -- | $1,011 +3.7% |
| 2008 | -- | $975 +6% |
| 2006 | -- | $920 -43% |
| 2005 | -- | $1,615 -39.2% |
| 2004 | -- | $2,658 |
| 2003 | -- | $2,658 -48.9% |
| 2002 | -- | $5,200 -10.3% |
| 2001 | -- | $5,800 |
| 2000 | -- | $5,800 |
Find assessor info on the county website
Neighborhood: Salisbury
Nearby homes
- $636,9003 bd1 ba1k sqft2389 Stewart Ave, Westbury, NY 11590Off Market
- $667,000-- bd1 ba1.1k sqft813 Mirabelle Ave, Westbury, NY 11590Off Market
- $770,4003 bd2 ba1.2k sqft810 Mirabelle Ave, Westbury, NY 11590Off Market
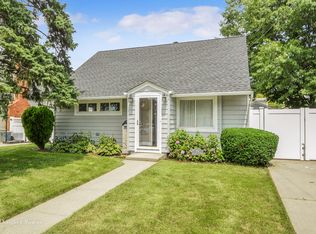
- $720,0003 bd2 ba1.7k sqft2377 Stewart Ave, Westbury, NY 11590Sold
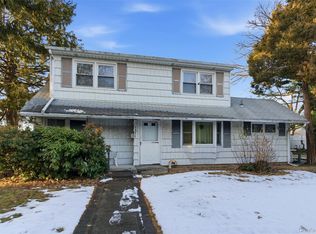
- $652,900-- bd1 ba1.1k sqft819 Mirabelle Ave, Westbury, NY 11590Off Market
- $675,100-- bd2 ba1.1k sqft2403 Stewart Ave, Westbury, NY 11590Off Market
- $845,300-- bd2 ba1.9k sqft814 Mirabelle Ave, Westbury, NY 11590Off Market
- $817,5004 bd2 ba1.8k sqft814 Washington Ave, Westbury, NY 11590Sold
Nearby schools
GreatSchools rating
- 8/10Bowling Green SchoolGrades: K-5Distance: 0.2 mi
- 7/10Clarke Middle SchoolGrades: 6-8Distance: 0.4 mi
- 9/10W Tresper Clarke High SchoolGrades: 9-12Distance: 0.4 mi
Schools provided by the listing agent
- Elementary: Bowling Green School
- Middle: Woodland Middle School
- High: W Tresper Clarke High School
Source: OneKey® MLS as distributed by MLS GRID. This data may not be complete. We recommend contacting the local school district to confirm school assignments for this home.
Get a cash offer in 3 minutes
Find out how much your home could sell for in as little as 3 minutes with a no-obligation cash offer.
Estimated market value
$828,000
Get a cash offer in 3 minutes
Find out how much your home could sell for in as little as 3 minutes with a no-obligation cash offer.
Estimated market value
$828,000
- New York
- Nassau County
- Westbury
- 11590
- Salisbury
- 801 Mirabelle Avenue
Nearby cities
Nearby neighborhoods
Nearby zip codes
Other Westbury Topics
