Skip main navigation
Sold
  • $673,507

    801 Misty Ln, Forest Grove, OR 97116

    4beds
    2,688sqft
    Residential, Single Family Residence
    Built in 2025
    -- sqft lot
    $672,500 Zestimate®
    $251/sqft
    $3,246 Estimated rent

    Home value

    $672,500

    $639,000 - $706,000

    $3,246/mo

    Zestimate® history
    Loading
    Loading...

    Owner options

    List your home for rent

    $3,246/mo

    Rent Zestimate®

    Find your next renter with Zillow Rental Manager. Plus, with online applications, you can quickly screen prospective tenants – for free.

    Learn more

    $3,246/mo

    Rent Zestimate®

    Refinance and save

    $4,206/mo

    Est. payment

    Refinancing to a lower rate could help reduce your monthly payments and save thousands over the life of the loan.

    See today's rates

    $4,206/mo

    Est. payment

    Explore your selling options

    Work with a Zillow partner agent

    Leverage their expertise and Zillow's premium Showcase listings to get your home seen by more buyers.

    Get started

    List with your own agent

    Get your home in front of millions of buyers by listing it on Zillow.

    Learn how to do it

    Sell it yourself

    Take full control of how buyers see your home on Zillow by listing For Sale by Owner (FSBO).

    List your home

    What's special

    Designer finishesDeck overlooking mountain viewsSun-filled main levelQuartz countersStainless appliances

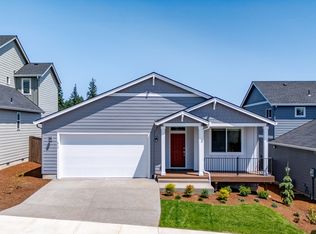
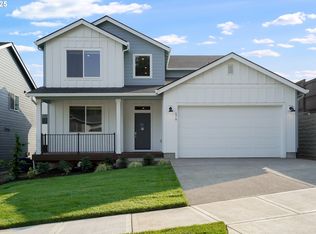
    Your brand-new Forest Grove home is ready for you! With a daylight basement perfect for movie nights, a sun-filled main level, and a deck overlooking mountain views, this Parkview Terrace beauty blends comfort with style. Quartz counters, stainless appliances, and designer finishes elevate every room. Closed study that can easily be a 4th bedroom is on the main, three more upstairs with a large open retreat. Easy access to Thatcher Park trail system and just minutes to downtown, wineries and beautiful farms. Move in within 30 days — and ask about our generous lender incentives. Low interest rates available!

    Zillow last checked:

    Listing updated:

    Listed by:

    Laura Tinghitella 541-621-7968,

    Weekley Homes LLC,

    Lindsay Deitch 971-378-3816,

    Weekley Homes LLC

    Bought with:

    OR and WA Non Rmls, NA

    Non Rmls Broker

    Source: RMLS (OR),MLS#: 556049511MLS Logo

    Facts & features

    Interior

    Bedrooms & bathrooms
    • Bedrooms: 4
    • Bathrooms: 3
    • Full bathrooms: 3
    • Main level bathrooms: 1
    Rooms
    • Room types: Loft, Bonus Room, Utility Room, Bedroom 2, Bedroom 3, Dining Room, Family Room, Kitchen, Living Room, Primary Bedroom
    Primary bedroom
    • Features: Bathroom, Walkin Closet, Wallto Wall Carpet
    • Level: Upper
    Bedroom 2
    • Features: Closet, Wallto Wall Carpet
    • Level: Upper
    Bedroom 3
    • Features: Closet, Wallto Wall Carpet
    • Level: Upper
    Dining room
    • Features: Sliding Doors
    • Level: Main
    Family room
    • Features: Fireplace
    • Level: Main
    Kitchen
    • Features: Dishwasher, Disposal, Island, Microwave, Free Standing Range
    • Level: Main
    Heating
    • Forced Air, Forced Air 95 Plus, Fireplace(s)
    Cooling
    • Central Air
    Appliances
    • Included: Dishwasher, Disposal, Free-Standing Gas Range, Gas Appliances, Microwave, Plumbed For Ice Maker, Free-Standing Range, Electric Water Heater
    • Laundry: Laundry Room
    Features
    • Quartz, Closet, Kitchen Island, Bathroom, Walk-In Closet(s), Pantry
    • Flooring: Wall to Wall Carpet
    • Doors: Sliding Doors
    • Windows: Double Pane Windows
    • Basement: Crawl Space,Daylight
    • Number of fireplaces: 1
    • Fireplace features: Gas
    Interior area
    • Total structure area: 2,688
    • Total interior livable area: 2,688 sqft

    Property

    Parking
    • Total spaces: 2
    • Parking features: Driveway, On Street, Garage Door Opener, Attached
    • Attached garage spaces: 2
    • Has uncovered spaces: Yes
    Features
    • Stories: 3
    • Patio & porch: Deck
    • Exterior features: Yard
    • Fencing: Fenced
    • Has view: Yes
    • View description: Mountain(s), Territorial
    Lot
    • Features: Sprinkler, SqFt 5000 to 6999
    Details
    • Parcel number: New Construction

    Construction

    Type & style
    • Home type: SingleFamily
    • Architectural style: Craftsman
    • Property subtype: Residential, Single Family Residence
    Materials
    • Cement Siding, Lap Siding
    • Foundation: Concrete Perimeter
    • Roof: Composition,Shingle
    Condition
    • New Construction
    • New construction: Yes
    • Year built: 2025
    Details
    • Warranty included: Yes

    Utilities & green energy

    • Gas: Gas
    • Sewer: Public Sewer
    • Water: Public

    Community & HOA

    Community
    • Subdivision: Parkview Terrace
    HOA
    • Has HOA: Yes
    • Amenities included: Commons, Front Yard Landscaping, Management
    • HOA fee: $70 monthly
    Location
    • Region: Forest Grove

    Financial & listing details

    • Price per square foot: $251/sqft
    • Tax assessed value: $503,340
    • Annual tax amount: $5,105
    • Date on market: 5/31/2025
    • Cumulative days on market: 378 days
    • Listing terms: Cash,Conventional,VA Loan
    • Road surface type: Paved

    Price history

    DateEventPrice
    7/15/2026Sold$673,507$251/sqft
    Source: RMLS (OR) #556049511 Report a problem
    6/15/2026Pending sale$673,507-12.2%$251/sqft
    Source: RMLS (OR) #556049511 Report a problem
    6/13/2026Price change$766,950+13.9%$285/sqft
    Source: David Weekley Homes Report a problem
    6/6/2026Price change$673,507+0.1%$251/sqft
    Source: RMLS (OR) #556049511 Report a problem
    5/3/2026Price change$672,507-0.1%$250/sqft
    Source: RMLS (OR) #556049511 Report a problem
    4/10/2026Price change$673,507+0.2%$251/sqft
    Source: RMLS (OR) #556049511 Report a problem
    2/4/2026Pending sale$671,839-0.2%$250/sqft
    Source: RMLS (OR) #556049511 Report a problem
    1/29/2026Price change$673,507+0.2%$251/sqft
    Source: David Weekley Homes Report a problem
    10/30/2025Price change$671,839+0.3%$250/sqft
    Source: RMLS (OR) #556049511 Report a problem
    10/25/2025Price change$669,547+3%$249/sqft
    Source: David Weekley Homes Report a problem
    9/19/2025Price change$649,990-2%$242/sqft
    Source: RMLS (OR) #556049511 Report a problem
    8/10/2025Price change$662,990+0.1%$247/sqft
    Source: RMLS (OR) #556049511 Report a problem
    7/11/2025Price change$662,390-4%$246/sqft
    Source: RMLS (OR) #556049511 Report a problem
    6/6/2025Price change$689,990-3.2%$257/sqft
    Source: RMLS (OR) #556049511 Report a problem
    3/21/2025Price change$712,990-2.7%$265/sqft
    Source: David Weekley Homes Report a problem
    2/19/2025Listed for sale$732,990$273/sqft
    Source: David Weekley Homes Report a problem

    Public tax history

    YearProperty taxesTax assessment
    2025$5,105 +170066.4%$270,800 +169150%
    2024$3 $160
    Find assessor info on the county website

    Neighborhood: 97116

    Nearby schools

    GreatSchools rating
    Schools provided by the listing agent
    • Elementary: Harvey Clark,Tom Mccall
    • Middle: Neil Armstrong
    • High: Forest Grove

    Source: RMLS (OR). This data may not be complete. We recommend contacting the local school district to confirm school assignments for this home.

    Get a cash offer in 3 minutes
    Find out how much your home could sell for in as little as 3 minutes with a no-obligation cash offer.
    Estimated market value
    $672,500
    Get a cash offer in 3 minutes
    Find out how much your home could sell for in as little as 3 minutes with a no-obligation cash offer.
    Estimated market value
    $672,500