Skip main navigation
Sold
  • $296,250

    801 Mitchell St, Ludington, MI 49431

    3beds
    1,232sqft
    Single Family Residence
    Built in 1960
    10,018.8 Square Feet Lot
    $322,900 Zestimate®
    $240/sqft
    $1,828 Estimated rent

    Home value

    $322,900

    $307,000 - $339,000

    $1,828/mo

    Zestimate® history
    Loading
    Loading...

    Owner options

    List your home for rent

    $1,828/mo

    Rent Zestimate®

    Find your next renter with Zillow Rental Manager. Plus, with online applications, you can quickly screen prospective tenants – for free.

    Learn more

    $1,828/mo

    Rent Zestimate®

    Refinance and save

    $1,866/mo

    Est. payment

    Refinancing to a lower rate could help reduce your monthly payments and save thousands over the life of the loan.

    See today's rates

    $1,866/mo

    Est. payment

    Explore your selling options

    Work with a Zillow partner agent

    Leverage their expertise and Zillow's premium Showcase listings to get your home seen by more buyers.

    Get started

    List with your own agent

    Get your home in front of millions of buyers by listing it on Zillow.

    Learn how to do it

    Sell it yourself

    Take full control of how buyers see your home on Zillow by listing For Sale by Owner (FSBO).

    List your home

    What's special

    Clean finishesNew metal roofHall closetBrand new kitchenCentral airNew ss appliances
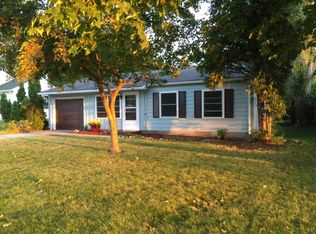
    The home you've been waiting for! 3 bedroom/2 bath in a great City of Ludington location. On a corner, fenced lot across the street from the Ludington Junior High and High Schools, this home has had a complete renovation. A brand new kitchen with new cabinetry, quartz countertops, beautiful backsplash and all new ss appliances. New metal roof, doors and windows, updated electric, hot water heater and central air, plus all new lighting. Both bathrooms were completely gutted and replaced with shiny, clean finishes. The owners made some floor plan adjustments (including a private full bath within the primary bedroom), added all new baseboards and trim, plus a hall closet. Full basement and attached 2 car garage. Patio with swing chairs that are included.

    Zillow last checked:

    Listing updated:

    Listed by:

    Mary Jo Pung 231-690-1587,

    Greenridge Realty S Rath

    Bought with:

    Michelle Hernandez Sarto, 6501400824

    LIGHTHOUSE REALTY-Ludington

    Source: MichRIC,MLS#: 24018445MLS Logo

    Facts & features

    Interior

    Bedrooms & bathrooms
    • Bedrooms: 3
    • Bathrooms: 2
    • Full bathrooms: 2
    • Main level bedrooms: 3
    Primary bedroom
    • Level: Main
    • Area: 168
    • Dimensions: 12.00 x 14.00
    Bedroom 2
    • Level: Main
    • Area: 108
    • Dimensions: 12.00 x 9.00
    Bedroom 3
    • Level: Main
    • Area: 78
    • Dimensions: 13.00 x 6.00
    Primary bathroom
    • Level: Main
    • Area: 49
    • Dimensions: 7.00 x 7.00
    Bathroom 1
    • Level: Main
    • Area: 36
    • Dimensions: 6.00 x 6.00
    Kitchen
    • Level: Main
    • Area: 147
    • Dimensions: 21.00 x 7.00
    Living room
    • Level: Main
    • Area: 340
    • Dimensions: 20.00 x 17.00
    Other
    • Description: Basement bedroom
    • Level: Basement
    • Area: 126
    • Dimensions: 14.00 x 9.00
    Other
    • Description: Basement
    • Level: Basement
    • Area: 864
    • Dimensions: 27.00 x 32.00
    Other
    • Description: Garage
    • Level: Main
    • Area: 400
    • Dimensions: 20.00 x 20.00
    Heating
    • Forced Air
    Cooling
    • Central Air
    Appliances
    • Included: Dishwasher, Disposal, Microwave, Oven, Refrigerator
    • Laundry: In Basement
    Features
    • Eat-in Kitchen
    • Windows: Insulated Windows
    • Basement: Full
    • Has fireplace: No
    Interior area
    • Total structure area: 1,232
    • Total interior livable area: 1,232 sqft
    • Finished area below ground: 0

    Property

    Parking
    • Total spaces: 2
    • Parking features: Attached
    • Garage spaces: 2
    Features
    • Stories: 1
    Lot
    • Size: 10,018 sqft
    • Dimensions: 120 x 82.5
    • Features: Corner Lot
    Details
    • Parcel number: 5305126500700
    • Zoning description: R2A

    Construction

    Type & style
    • Home type: SingleFamily
    • Architectural style: Ranch
    • Property subtype: Single Family Residence
    Materials
    • Aluminum Siding
    • Roof: Metal
    Condition
    • New construction: No
    • Year built: 1960

    Utilities & green energy

    • Sewer: Public Sewer
    • Water: Public
    • Utilities for property: Natural Gas Connected, Cable Connected

    Community & neighborhood

    Location
    • Region: Ludington

    Other

    Other facts
    • Listing terms: Cash,Conventional
    • Road surface type: Paved

    Price history

    DateEventPrice
    5/16/2024Sold$296,250+5.8%$240/sqft
    Source: MichRIC #24018445 Report a problem
    5/14/2024Pending sale$280,000$227/sqft
    Source: MichRIC #24018445 Report a problem
    4/23/2024Contingent$280,000$227/sqft
    Source: MichRIC #24018445 Report a problem
    4/18/2024Listed for sale$280,000+65.7%$227/sqft
    Source: MichRIC #24018445 Report a problem
    3/14/2022Sold$169,000+29%$137/sqft
    Source: Public Record Report a problem
    7/7/2017Sold$131,000$106/sqft
    Source: Public Record Report a problem

    Public tax history

    YearProperty taxesTax assessment
    2025$4,237 $116,200 +9.7%
    2024-- $105,900 +16.5%
    2023-- $90,900 +20.2%
    2022-- $75,600 +8.9%
    2021-- $69,400 +1.9%
    2020-- $68,100 +18%
    2018-- $57,700 +7.6%
    2017-- $53,600 +4.9%
    2016-- $51,100 +2.2%
    2015-- $50,000 +7.8%
    2013-- $46,400 +0.4%
    2011-- $46,200 -5.7%
    2010-- $49,000

    Find assessor info on the county website

    Neighborhood: 49431

    Nearby schools

    GreatSchools rating
    Get pre-qualified for a loan
    At Zillow Home Loans, we can pre-qualify you in as little as 5 minutes with no impact to your credit score.

    An equal housing lender. NMLS #10287.