Skip main navigation
Sold for $707,000
Street View
  • $707,000

    801 Monroe Dr, Yardley, PA 19067

    4beds
    2,496sqft
    Single Family Residence
    Built in 1978
    0.33 Acres Lot
    $809,800 Zestimate®
    $283/sqft
    $4,427 Estimated rent

    Home value

    $809,800

    $769,000 - $850,000

    $4,427/mo

    Zestimate® history
    Loading
    Loading...

    Owner options

    List your home for rent

    $4,427/mo

    Rent Zestimate®

    Find your next renter with Zillow Rental Manager. Plus, with online applications, you can quickly screen prospective tenants – for free.

    Learn more

    $4,427/mo

    Rent Zestimate®

    Refinance and save

    $4,462/mo

    Est. payment

    Refinancing to a lower rate could help reduce your monthly payments and save thousands over the life of the loan.

    See today's rates

    $4,462/mo

    Est. payment

    Explore your selling options

    Work with a Zillow partner agent

    Leverage their expertise and Zillow's premium Showcase listings to get your home seen by more buyers.

    Get started

    List with your own agent

    Get your home in front of millions of buyers by listing it on Zillow.

    Learn how to do it

    Sell it yourself

    Take full control of how buyers see your home on Zillow by listing For Sale by Owner (FSBO).

    List your home

    What's special

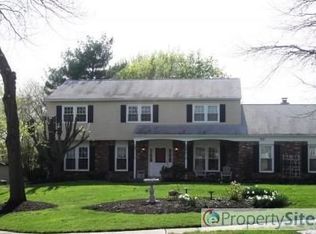
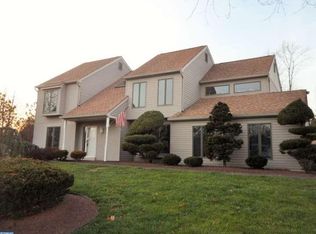
    Welcome to this stunning Spanish-style split-level home in the coveted Yardley Hunt neighborhood of Lower Makefield Township. Built by the esteemed Toll Brothers, "The Henley" model offers 2,496 sq. ft.(assessors square footage is incorrect, we confirmed correct square footage with a local appraiser) of beautifully designed living space, showcasing 4 spacious bedrooms, 2.5 bathrooms, and a 2-car garage. This home features a brand-new roof and gutters, providing peace of mind and adding value to this already charming property. Inside, you’ll find gleaming hardwood floors throughout, adding warmth and elegance to every room. The living room, adorned with crown molding, seamlessly flows into the dining room with crown molding, where sliders open to a deck—perfect for outdoor dining and relaxation. The peninsula style kitchen, boasts 42 inch cathedral topped cherry wood cabinetry, an informal dining area and stainless steel appliances. The family room is a cozy retreat with built-in bookshelves, a fireplace with gas logs (propane has been disconnected), and a wall of windows that frame the serene backyard views. An additional bonus room, complete with a laundry closet, offers versatility for a home office or playroom. Upstairs, the primary bedroom is a private oasis featuring an en-suite bathroom with rich wood cabinetry, granite countertops with Ogee edge profile, and designer tile. The three additional bedrooms are generously sized and share a beautifully updated hall bathroom with similar upscale finishes. The unfinished basement offers endless possibilities for customization, while the fenced backyard is an outdoor haven with a deck and a brick paver patio, ideal for summer gatherings. This home is set in the award-winning Pennsbury School District and is just minutes from local favorites like Yardley Golf Club, Lower Makefield Community Center, and the charming shops and restaurants of Yardley Main Street. With easy commutes to Philadelphia, New Jersey, and Manhattan, this property combines convenience with the tranquil lifestyle of a historic community. Don’t miss your chance to own a piece of Yardley’s charm—schedule your showing today!

    Zillow last checked:

    Listing updated:

    Listed by:

    Drew Ferrara 215-620-1107,

    RE/MAX Total - Yardley

    Bought with:

    Jay Press, RS270714

    Realty Mark Associates

    Source: Bright MLS,MLS#: PABU2077206MLS Logo

    Facts & features

    Interior

    Bedrooms & bathrooms
    • Bedrooms: 4
    • Bathrooms: 3
    • Full bathrooms: 2
    • 1/2 bathrooms: 1
    Rooms
    • Room types: Living Room, Dining Room, Primary Bedroom, Bedroom 2, Bedroom 3, Bedroom 4, Kitchen, Family Room, Foyer, Breakfast Room, Bonus Room
    Basement
    • Area: 0
    Heating
    • Forced Air, Heat Pump, Electric
    Cooling
    • Central Air, Electric
    Appliances
    • Included: Electric Water Heater
    • Laundry: Lower Level
    Features
    • Breakfast Area, Built-in Features, Ceiling Fan(s), Crown Molding, Dining Area, Eat-in Kitchen
    • Flooring: Wood
    • Basement: Unfinished
    • Number of fireplaces: 1
    Interior area
    • Total structure area: 2,496
    • Total interior livable area: 2,496 sqft
    • Finished area above ground: 2,496
    • Finished area below ground: 0

    Property

    Parking
    • Total spaces: 2
    • Parking features: Garage Faces Side, Attached, Driveway
    • Attached garage spaces: 2
    • Has uncovered spaces: Yes
    Accessibility
    • Accessibility features: None
    Features
    • Levels: Two and One Half
    • Stories: 2.5
    • Patio & porch: Patio, Deck
    • Pool features: None
    Lot
    • Size: 0.33 Acres
    • Features: Landscaped, Level
    Details
    • Additional structures: Above Grade, Below Grade
    • Parcel number: 20058027
    • Zoning: R2
    • Special conditions: Standard

    Construction

    Type & style
    • Home type: SingleFamily
    • Architectural style: Mediterranean
    • Property subtype: Single Family Residence
    Materials
    • Frame
    • Foundation: Concrete Perimeter
    • Roof: Shingle
    Condition
    • New construction: No
    • Year built: 1978
    Details
    • Builder model: The Henley
    • Builder name: Toll Brothers

    Utilities & green energy

    • Sewer: Public Sewer
    • Water: Public

    Community & HOA

    Community
    • Subdivision: Yardley Hunt
    HOA
    • Has HOA: No
    Location
    • Region: Yardley
    • Municipality: LOWER MAKEFIELD TWP

    Financial & listing details

    • Price per square foot: $283/sqft
    • Tax assessed value: $39,030
    • Annual tax amount: $9,548
    • Date on market: 8/14/2024
    • Listing agreement: Exclusive Right To Sell
    • Inclusions: Washer, Dryer, Refrigerator And Window Treatments
    • Ownership: Fee Simple

    Price history

    DateEventPrice
    9/23/2024Sold$707,000-0.4%$283/sqft
    Source: Bright MLS #PABU2077206 Report a problem
    8/21/2024Pending sale$710,000+1.4%$284/sqft
    Source: Bright MLS #PABU2077206 Report a problem
    8/14/2024Listed for sale$700,000$280/sqft
    Source: Bright MLS #PABU2077206 Report a problem

    Public tax history

    YearProperty taxesTax assessment
    2025$9,701 +0.8%$39,030
    2024$9,627 +9.7%$39,030
    2023$8,778 +2.2%$39,030
    2022$8,588 +1.6%$39,030
    2021$8,451 $39,030
    2020$8,451 +3.8%$39,030
    2018$8,139 +4.4%$39,030
    2017$7,795 $39,030
    2016$7,795 $39,030
    2015-- $39,030
    2014-- $39,030
    2013-- $39,030 -17%
    2012-- $47,000
    2011-- $47,000
    2010-- $47,000
    2009-- $47,000
    2008-- $47,000
    2007-- $47,000
    2006-- $47,000
    2005-- $47,000 +300%
    2004-- $11,750
    2003-- $11,750
    2002-- $11,750
    2000-- $11,750
    Find assessor info on the county website

    Neighborhood: Woodside

    Nearby schools

    GreatSchools rating
    Schools provided by the listing agent
    • Elementary: Afton
    • Middle: William Penn
    • High: Pennsbury
    • District: Pennsbury

    Source: Bright MLS. This data may not be complete. We recommend contacting the local school district to confirm school assignments for this home.

    Get a cash offer in 3 minutes
    Find out how much your home could sell for in as little as 3 minutes with a no-obligation cash offer.
    Estimated market value
    $809,800
    Get a cash offer in 3 minutes
    Find out how much your home could sell for in as little as 3 minutes with a no-obligation cash offer.
    Estimated market value
    $809,800