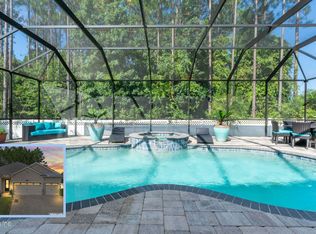
This meticulously maintained 4 bedroom 3 full bathroom pool home is located on a corner lot within the highly desirable Estates section of Aberdeen. Upon entering, you'll be greeted by tile floors throughout, fresh paint throughout, tons of natural light and elegant fixtures. The kitchen features a 8ft kitchen island, quartz countertops, upgraded cabinetry, stainless steel appliances, induction cooktop, built-in microwave, coffee bar and a walk-in pantry with custom built-in shelving and drawers. The open living area offers tons of room for flexibility and is perfect for family gatherings. The primary bedroom features a huge custom built in walk-in closet and an exquisite en-suite with large shower, separate tub and double vanities. Across from the primary, you'll find a guest bedroom and full bathroom with shower/tub combo. In the front of the home, you'll find two more spacious guest bedrooms that can also be used as an office/playroom and a full guest bathroom. Step outside to your relaxation paradise through stacking sliding glass doors where you'll find a screened in lanai with outdoor tv, fresh landscaping, a large heated pool with LED lights/a sun shelf/ in pool table with bench seating and a newly painted gazebo. This .33 acre enormous lot does not disappoint with yard space that is offered! The 3 car garage has plenty of space for vehicles, storage or your own workout studio. The community offers amazing resort style amenities to include a pool with water slide, lap pool, playground, fitness center, basketball courts, clubhouse, park and much more! Within the community, there are restaurants, doctor offices and grocery stores for convenience with top-rated schools including Freedom Crossing Academy and Bartram Trail High School.
Closed
$675,000
801 MONTAGUE Drive, Fruit Cove, FL 32259
4beds
2,376sqft
Single Family Residence
Built in 2017
0.33 Acres Lot
$676,300 Zestimate®
$284/sqft
$3,846 Estimated rent
Home value
$676,300
$642,000 - $710,000
$3,846/mo
Zestimate® history
Owner options
List your home for rent
$3,846/mo
Rent Zestimate®
Find your next renter with Zillow Rental Manager. Plus, with online applications, you can quickly screen prospective tenants – for free.
$3,846/mo
Rent Zestimate®
Refinance and save
$4,400/mo
Est. payment
Refinancing to a lower rate could help reduce your monthly payments and save thousands over the life of the loan.
$4,400/mo
Est. payment
Explore your selling options
Work with a Zillow partner agent
Leverage their expertise and Zillow's premium Showcase listings to get your home seen by more buyers.
Get startedList with your own agent
Get your home in front of millions of buyers by listing it on Zillow.
Learn how to do itSell it yourself
Take full control of how buyers see your home on Zillow by listing For Sale by Owner (FSBO).
List your homeWhat's special
Fresh paint throughoutSpacious guest bedroomsQuartz countertopsBuilt-in microwaveElegant fixturesTons of natural lightCoffee bar
Zillow last checked:
Listing updated:
Listed by:
MARLEA FLANSBURG 301-653-6838,
RE/MAX UNLIMITED 904-834-7682
Bought with:
SENETTA SPICER, 3283269
REDFIN CORPORATION
Source: realMLS,MLS#: 2131186
Facts & features
Interior
Bedrooms & bathrooms
- Bedrooms: 4
- Bathrooms: 3
- Full bathrooms: 3
Heating
- Central, Electric
Cooling
- Central Air
Appliances
- Included: Dishwasher, Disposal, Electric Oven, Electric Water Heater, Induction Cooktop, Microwave, Refrigerator, Water Softener Owned
- Laundry: Electric Dryer Hookup, Washer Hookup
Features
- Breakfast Bar, Ceiling Fan(s), Eat-in Kitchen, Entrance Foyer, Kitchen Island, Open Floorplan, Pantry, Primary Bathroom -Tub with Separate Shower, Smart Thermostat, Walk-In Closet(s)
- Flooring: Tile
Interior area
- Total interior livable area: 2,376 sqft
Property
Parking
- Total spaces: 3
- Parking features: Garage, Garage Door Opener
- Garage spaces: 3
Features
- Levels: One
- Stories: 1
- Patio & porch: Covered, Porch, Rear Porch, Screened
- Pool features: In Ground, Electric Heat, Heated
- Fencing: Fenced,Back Yard,Vinyl
- Has view: Yes
- View description: Protected Preserve
Lot
- Size: 0.33 Acres
- Features: Corner Lot, Few Trees, Sprinklers In Front, Sprinklers In Rear, Wooded
Details
- Parcel number: 0096811720
Construction
Type & style
- Home type: SingleFamily
- Architectural style: Ranch,Traditional
- Property subtype: Single Family Residence
Materials
- Fiber Cement, Stone
- Roof: Shingle
Condition
- New construction: No
- Year built: 2017
Utilities & green energy
- Sewer: Public Sewer
- Water: Public
- Utilities for property: Electricity Connected, Sewer Connected, Water Connected
Community & HOA
Community
- Security: Carbon Monoxide Detector(s), Security System Owned
- Subdivision: Aberdeen
HOA
- Has HOA: Yes
- Amenities included: Pool, Basketball Court, Clubhouse, Dog Park, Fitness Center, Jogging Path, Maintenance Grounds, Park, Playground, Tennis Court(s)
- HOA fee: $50 annually
Location
- Region: Saint Johns
Financial & listing details
- Price per square foot: $284/sqft
- Tax assessed value: $492,089
- Annual tax amount: $9,243
- Date on market: 2/20/2026
- Listing terms: Cash,Conventional,FHA,VA Loan
Price history
| Date | Event | Price |
|---|---|---|
| 4/16/2026 | Sold | $675,000$284/sqft |
Source:  realMLS #2131186 Report a problem realMLS #2131186 Report a problem | ||
| 3/6/2026 | Pending sale | $675,000$284/sqft |
Source: realMLS #2131186 Report a problem | ||
| 2/20/2026 | Listed for sale | $675,000+6.3%$284/sqft |
Source: realMLS #2131186 Report a problem | ||
| 11/22/2022 | Sold | $635,000+1%$267/sqft |
Source: realMLS #1193974 Report a problem | ||
| 10/31/2022 | Pending sale | $629,000$265/sqft |
Source: realMLS #1193974 Report a problem | ||
| 10/13/2022 | Listed for sale | $629,000+27.8%$265/sqft |
Source: realMLS #1193974 Report a problem | ||
| 5/5/2021 | Sold | $492,000+42.1%$207/sqft |
Source: Public Record Report a problem | ||
| 6/2/2017 | Sold | $346,240$146/sqft |
Source: Public Record Report a problem | ||
Public tax history
| Year | Property taxes | Tax assessment |
|---|---|---|
| 2025 | $9,243 +4.7% | $492,089 +3.2% |
| 2024 | $8,829 -1.8% | $477,057 -1.5% |
| 2023 | $8,994 +19.7% | $484,353 +18.2% |
| 2022 | $7,515 +22.6% | $409,672 +37.9% |
| 2021 | $6,128 +1% | $297,113 +1.4% |
| 2020 | $6,065 -5% | $293,011 +2.3% |
| 2019 | $6,386 | $286,423 +10.1% |
| 2018 | $6,386 +86.4% | $260,227 +442.1% |
| 2017 | $3,425 | $48,000 +232% |
| 2016 | $3,425 | $14,458 |
Find assessor info on the county website
Neighborhood: Fruit Cove
Nearby homes
- $557,2004 bd3 ba2.5k sqft805 Montague Dr, Saint Johns, FL 32259Off Market

- $470,7040.32 Acres800 Montague Dr, Saint Johns, FL 32259Off Market
- $527,2004 bd3 ba2.5k sqft808 Montague Dr, Saint Johns, FL 32259Off Market

- $650,0004 bd3 ba2.3k sqft219 Prince Albert Ave, Saint Johns, FL 32259Sold
- $624,2004 bd3 ba3.3k sqft809 Montague Dr, Saint Johns, FL 32259Off Market
- $596,8005 bd4 ba3.1k sqft229 Prince Albert Ave, Saint Johns, FL 32259Off Market
- $650,0004 bd4 ba2.8k sqft804 Montague Dr, Saint Johns, FL 32259Sold
- $720,0005 bd4 ba3.3k sqft226 Prince Albert Ave, Saint Johns, FL 32259Sold
Nearby schools
GreatSchools rating
- 10/10FREEDOM CROSSING ACADEMYGrades: K-8Distance: 0.9 mi
- 7/10Bartram Trail High SchoolGrades: 8-12Distance: 3.9 mi
Schools provided by the listing agent
- High: Bartram Trail
Source: realMLS. This data may not be complete. We recommend contacting the local school district to confirm school assignments for this home.
Get a cash offer in 3 minutes
Find out how much your home could sell for in as little as 3 minutes with a no-obligation cash offer.
Estimated market value
$676,300
Get a cash offer in 3 minutes
Find out how much your home could sell for in as little as 3 minutes with a no-obligation cash offer.
Estimated market value
$676,300
- Florida
- Saint Johns County
- Saint Johns
- 32259
- Fruit Cove
- 801 MONTAGUE Drive
Nearby cities
Nearby neighborhoods
Nearby zip codes
Other Saint Johns Topics
