Welcome to this tastefully updated brick Cape Cod located in a picturesque neighborhood with a view of the Grand River. This 3-bedroom, 1.5-bath home
seamlessly blends historic charm with modern comfort. The classic floorplan offers
roominess while still allowing for private spaces. The living room features an elegant wood-burning fireplace flanked by decorative crown molding and historic yellow pine floors, while arched doorways, marble windowsills and rich architectural details flow from room to room. The generous size dining room leads into a newly renovated kitchen with granite countertops, subway tile backsplash, Energy Star stainless steel appliances, and low-maintenance vinyl flooring. A ½ bathroom is perfectly situated off the back entry. The primary bedroom will surprise you with all its space and livability. Two additional bedrooms, one with a private balcony, and an updated full bath complete the 2nd floor. Generous storage is found throughout the home, along with beautiful maple flooring,
modern fixtures, fresh paint, vinyl windows and refined finishes.
Outdoors, a privacy-fenced area allows for yard activities and a safe place for pets. There's also a location in the back just off the kitchen used as a peaceful lounge area. The attached garage includes an automatic opener and easy access into the home
through the front or back door.
Enjoy proximity to Moores Park and the Lansing River Trail, offering a community pool *currently under renovation*, fishing, playgrounds, and open green space. Plus, you're just minutes from MSU, REO Town, Downtown Lansing and major highways like I-496, making your commute a breeze. This turn-key home perfectly balances character and convenience.
Sold for $228,000
$228,000
801 Moores River Dr, Lansing, MI 48910
3beds
1,609sqft
Single Family Residence
Built in 1948
6,098 Square Feet Lot
$240,400 Zestimate®
$142/sqft
$1,803 Estimated rent
Home value
$240,400
$226,000 - $257,000
$1,803/mo
Zestimate® history
Owner options
List your home for rent
$1,803/mo
Rent Zestimate®
Find your next renter with Zillow Rental Manager. Plus, with online applications, you can quickly screen prospective tenants – for free.
$1,803/mo
Rent Zestimate®
Refinance and save
$1,693/mo
Est. payment
Refinancing to a lower rate could help reduce your monthly payments and save thousands over the life of the loan.
$1,693/mo
Est. payment
Explore your selling options
Work with a Zillow partner agent
Leverage their expertise and Zillow's premium Showcase listings to get your home seen by more buyers.
Get startedList with your own agent
Get your home in front of millions of buyers by listing it on Zillow.
Learn how to do itSell it yourself
Take full control of how buyers see your home on Zillow by listing For Sale by Owner (FSBO).
List your homeWhat's special
Wood-burning fireplaceModern fixturesAutomatic openerModern comfortHistoric charmBrick cape codHistoric yellow pine floors
Zillow last checked:
Listing updated:
Listed by:
Alison Alfredson 517-488-5347,
Berkshire Hathaway HomeServices
Bought with:
Elizabeth (Betsy) A Acker, 6501444178
EXIT Realty Home Partners
Source: Greater Lansing AOR,MLS#: 288902
Facts & features
Interior
Bedrooms & bathrooms
- Bedrooms: 3
- Bathrooms: 2
- Full bathrooms: 1
- 1/2 bathrooms: 1
Primary bedroom
- Level: Second
- Area: 229.32 Square Feet
- Dimensions: 18.2 x 12.6
Bedroom 2
- Level: Second
- Area: 146.88 Square Feet
- Dimensions: 13.6 x 10.8
Bedroom 3
- Description: Balcony
- Level: Second
- Area: 131 Square Feet
- Dimensions: 13.1 x 10
Dining room
- Level: First
- Area: 149.64 Square Feet
- Dimensions: 12.9 x 11.6
Kitchen
- Level: First
- Area: 148.5 Square Feet
- Dimensions: 16.5 x 9
Living room
- Description: fireplace
- Level: First
- Area: 272.19 Square Feet
- Dimensions: 21.1 x 12.9
Heating
- Central, Forced Air
Cooling
- Central Air
Appliances
- Included: Electric Cooktop, ENERGY STAR Qualified Appliances, Microwave, Range Hood, Stainless Steel Appliance(s), Water Heater, Washer, Refrigerator, Dryer, Dishwasher
- Laundry: In Basement, Laundry Chute, Sink
Features
- Built-in Features, Ceiling Fan(s), Crown Molding, Entrance Foyer, Granite Counters, Low Flow Plumbing Fixtures, Smart Thermostat, Storage
- Flooring: Hardwood, Softwood, Vinyl
- Windows: Double Pane Windows
- Basement: Daylight,Full
- Number of fireplaces: 1
- Fireplace features: Living Room, Wood Burning
Interior area
- Total structure area: 2,437
- Total interior livable area: 1,609 sqft
- Finished area above ground: 1,609
- Finished area below ground: 0
Property
Parking
- Total spaces: 1
- Parking features: Attached, Garage, Garage Door Opener
- Attached garage spaces: 1
Features
- Levels: Two
- Stories: 2
- Exterior features: Balcony, Courtyard, Lighting, Private Yard, Rain Gutters
- Fencing: Back Yard,Privacy,Wood
- Has view: Yes
- View description: River
- Has water view: Yes
- Water view: River
Lot
- Size: 6,098 Square Feet
- Dimensions: 62.5 x 98.5
- Features: Landscaped, Corner Lot
Details
- Foundation area: 828
- Parcel number: 33010120428141
- Zoning description: Zoning
Construction
Type & style
- Home type: SingleFamily
- Architectural style: Cape Cod
- Property subtype: Single Family Residence
Materials
- Brick
- Roof: Shingle
Condition
- Updated/Remodeled
- New construction: No
- Year built: 1948
Utilities & green energy
- Sewer: Public Sewer
- Water: Public
Community & HOA
Community
- Security: Carbon Monoxide Detector(s), Smoke Detector(s)
- Subdivision: Park Height
Location
- Region: Lansing
Financial & listing details
- Price per square foot: $142/sqft
- Tax assessed value: $93,300
- Annual tax amount: $4,568
- Date on market: 6/13/2025
- Listing terms: VA Loan,Cash,Conventional,FHA
Price history
| Date | Event | Price |
|---|---|---|
| 7/3/2025 | Sold | $228,000+17%$142/sqft |
Source:  Greater Lansing AOR #288902 Report a problem Greater Lansing AOR #288902 Report a problem | ||
| 6/23/2025 | Pending sale | $194,900$121/sqft |
Source: Greater Lansing AOR #288902 Report a problem | ||
| 6/17/2025 | Contingent | $194,900$121/sqft |
Source: Greater Lansing AOR #288902 Report a problem | ||
| 6/13/2025 | Listed for sale | $194,900+44.5%$121/sqft |
Source: Greater Lansing AOR #288902 Report a problem | ||
| 3/27/2020 | Sold | $134,900$84/sqft |
Source: Greater Lansing AOR #244410 Report a problem | ||
| 3/23/2020 | Pending sale | $134,900$84/sqft |
Source: RE/MAX Real Estate Professionals, Inc. West #244410 Report a problem | ||
| 2/26/2020 | Listed for sale | $134,900$84/sqft |
Source: RE/MAX Real Estate Professionals, Inc. West #244410 Report a problem | ||
| 12/17/2019 | Listing removed | $134,900$84/sqft |
Source: RE/MAX Real Estate Professionals, Inc. West #237745 Report a problem | ||
| 12/6/2019 | Price change | $134,900-7%$84/sqft |
Source: RE/MAX Real Estate Professionals, Inc. West #237745 Report a problem | ||
| 6/18/2019 | Listed for sale | $144,995+52.6%$90/sqft |
Source: RE/MAX Real Estate Professionals, Inc. West #237745 Report a problem | ||
| 7/28/2014 | Listing removed | $95,000$59/sqft |
Source: CENTURY 21 Looking Glass #60811 Report a problem | ||
| 7/19/2014 | Price change | $95,000-12.8%$59/sqft |
Source: CENTURY 21 Looking Glass #60811 Report a problem | ||
| 7/1/2014 | Price change | $109,000-0.8%$68/sqft |
Source: Century 21 Looking Glass #60811 Report a problem | ||
| 10/27/2012 | Price change | $109,900-6%$68/sqft |
Source: Coldwell Banker Hubbell Briarwood #38782 Report a problem | ||
| 7/3/2012 | Listed for sale | $116,900-10.1%$73/sqft |
Source: Coldwell Banker Hubbell BriarWood #38782 Report a problem | ||
| 6/3/2003 | Sold | $130,000+10.6%$81/sqft |
Source: Public Record Report a problem | ||
| 4/18/2000 | Sold | $117,500$73/sqft |
Source: Public Record Report a problem | ||
Public tax history
| Year | Property taxes | Tax assessment |
|---|---|---|
| 2025 | $4,524 +6.7% | $93,300 +19.6% |
| 2024 | $4,239 | $78,000 +10.6% |
| 2023 | -- | $70,500 +6.2% |
| 2022 | -- | $66,400 +7.6% |
| 2021 | -- | $61,700 +9.2% |
| 2020 | -- | $56,500 +5.8% |
| 2019 | $3,440 | $53,400 +0.9% |
| 2018 | $3,440 +37.8% | $52,900 |
| 2017 | $2,496 | $52,900 +10.4% |
| 2016 | $2,496 | $47,900 +4.1% |
| 2015 | $2,496 | $46,000 +3.1% |
| 2014 | $2,496 | $44,600 -3.9% |
| 2013 | -- | $46,400 -6.3% |
| 2012 | -- | $49,500 -10.3% |
| 2011 | -- | $55,200 -9.7% |
| 2010 | -- | $61,100 -8% |
| 2009 | -- | $66,400 -6.6% |
| 2008 | -- | $71,100 -1.7% |
| 2007 | -- | $72,300 +7.4% |
| 2006 | -- | $67,300 +6.8% |
| 2005 | -- | $63,000 +6.6% |
| 2004 | -- | $59,100 +11.9% |
| 2003 | -- | $52,800 +9.3% |
| 2002 | -- | $48,300 +1.5% |
| 2001 | -- | $47,600 +3.5% |
| 2000 | -- | $46,000 |
Find assessor info on the county website
Neighborhood: Moores Park
Nearby homes
- $188,8003 bd2 ba1.9k sqft1410 Hess Ave, Lansing, MI 48910Off Market
- $242,8004 bd2 ba2.5k sqft805 Moores River Dr, Lansing, MI 48910Off Market
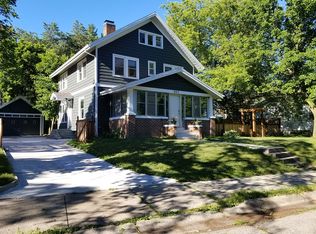
- $179,100-- bd1 ba1.7k sqft725 Moores River Dr, Lansing, MI 48910Off Market
- $176,7003 bd2 ba1.4k sqft1412 Hess Ave, Lansing, MI 48910Off Market
- $226,6003 bd3 ba1.3k sqft815 Moores River Dr, Lansing, MI 48910Off Market
- $164,5003 bd2 ba1.1k sqft721 Moores River Dr, Lansing, MI 48910Off Market
- $209,6003 bd2 ba1.6k sqft1416 Hess Ave, Lansing, MI 48910Off Market
- $141,0003 bd1 ba1.7k sqft1319 Pico Ave, Lansing, MI 48910Sold
Nearby schools
GreatSchools rating
- 4/10Lewton SchoolGrades: PK-8Distance: 1.4 mi
- 3/10J.W. Sexton High SchoolGrades: 9-12Distance: 1.2 mi
- 6/10Cavanaugh SchoolGrades: PK-3Distance: 2 mi
Schools provided by the listing agent
- High: Lansing
Source: Greater Lansing AOR. This data may not be complete. We recommend contacting the local school district to confirm school assignments for this home.
Get a cash offer in 3 minutes
Find out how much your home could sell for in as little as 3 minutes with a no-obligation cash offer.
Estimated market value
$240,400
Get a cash offer in 3 minutes
Find out how much your home could sell for in as little as 3 minutes with a no-obligation cash offer.
Estimated market value
$240,400
- Michigan
- Ingham County
- Lansing
- 48910
- Moores Park
- 801 Moores River Dr
Nearby cities
Nearby neighborhoods
Nearby zip codes
Other Lansing Topics
