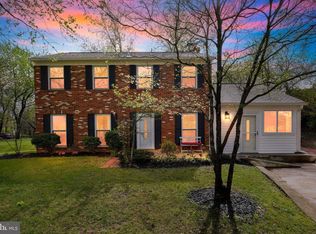
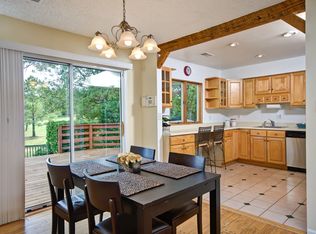
Location, location, location Town of Herndon, cul-de-sac, backs to parkland with stream adjoining golf course! Peace, tranquility, convenience, comfort and more! Furnace and fireplace have been converted to gas for extra warmth and savings. Roof and siding replaced in 2022, HVAC in 2025 and hot water heater was also recently replaced. Brazilian cherry flooring on main level and up the stairs and into primary bedroom. Updated kitchen with tremendous counter and cabinet space, picture window lets the back yard in, upgraded sliding door to back deck. Primary bedroom has great closet space with direct access to full bath and an amazing sitting room/sunroom/office all in one with skylight and vaulted ceiling with views of dedicated parkland and golf course. Expanded lower level offers family room with brick raised hearth gas fireplace with mantle, full bath, 4th bedroom, laundry room with separate exterior door and a bonus/hobby room with walk out to patio in back yard.
Sold for $625,000
$625,000
801 Mosby Hollow Dr, Herndon, VA 20170
4beds
2,210sqft
Single Family Residence
Built in 1977
0.32 Acres Lot
$702,200 Zestimate®
$283/sqft
$3,712 Estimated rent
Home value
$702,200
$667,000 - $737,000
$3,712/mo
Zestimate® history
Owner options
List your home for rent
$3,712/mo
Rent Zestimate®
Find your next renter with Zillow Rental Manager. Plus, with online applications, you can quickly screen prospective tenants – for free.
$3,712/mo
Rent Zestimate®
Refinance and save
$3,917/mo
Est. payment
Refinancing to a lower rate could help reduce your monthly payments and save thousands over the life of the loan.
$3,917/mo
Est. payment
Explore your selling options
Work with a Zillow partner agent
Leverage their expertise and Zillow's premium Showcase listings to get your home seen by more buyers.
Get startedList with your own agent
Get your home in front of millions of buyers by listing it on Zillow.
Learn how to do itSell it yourself
Take full control of how buyers see your home on Zillow by listing For Sale by Owner (FSBO).
List your homeWhat's special
Expanded lower levelVaulted ceilingPicture windowUpdated kitchenGreat closet space
Zillow last checked:
Listing updated:
Listed by:
Linda Sonnhalter 703-855-4632,
Pearson Smith Realty, LLC
Bought with:
Suzy French, 0225068384
Long & Foster Real Estate, Inc.
Source: Bright MLS,MLS#: VAFX2232092
Facts & features
Interior
Bedrooms & bathrooms
- Bedrooms: 4
- Bathrooms: 2
- Full bathrooms: 2
Rooms
- Room types: Living Room, Dining Room, Primary Bedroom, Sitting Room, Bedroom 2, Bedroom 3, Bedroom 4, Kitchen, Family Room, Laundry, Bathroom 1, Bathroom 2, Bonus Room
Primary bedroom
- Level: Upper
- Area: 176 Square Feet
- Dimensions: 16 x 11
Bedroom 2
- Level: Upper
- Area: 110 Square Feet
- Dimensions: 11 x 10
Bedroom 3
- Level: Upper
- Area: 90 Square Feet
- Dimensions: 10 x 9
Bedroom 4
- Level: Lower
- Area: 110 Square Feet
- Dimensions: 11 x 10
Bathroom 1
- Level: Upper
Bathroom 2
- Level: Lower
Bonus room
- Level: Lower
- Area: 100 Square Feet
- Dimensions: 10 x 10
Dining room
- Level: Main
- Area: 99 Square Feet
- Dimensions: 11 x 9
Family room
- Features: Ceiling Fan(s), Fireplace - Gas
- Level: Lower
- Area: 252 Square Feet
- Dimensions: 21 x 12
Kitchen
- Features: Pantry
- Level: Main
- Area: 121 Square Feet
- Dimensions: 11 x 11
Laundry
- Level: Lower
- Area: 72 Square Feet
- Dimensions: 9 x 8
Living room
- Level: Main
- Area: 187 Square Feet
- Dimensions: 17 x 11
Sitting room
- Features: Built-in Features, Cathedral/Vaulted Ceiling, Ceiling Fan(s), Flooring - HardWood, Skylight(s)
- Level: Upper
- Area: 252 Square Feet
- Dimensions: 21 x 12
Heating
- Central, Forced Air, Propane
Cooling
- Central Air, Ceiling Fan(s), Electric
Appliances
- Included: Microwave, Dishwasher, Disposal, Dryer, Exhaust Fan, Freezer, Refrigerator, Cooktop, Washer, Electric Water Heater
- Laundry: Laundry Room
Features
- Built-in Features, Ceiling Fan(s), Open Floorplan, Pantry
- Flooring: Wood
- Windows: Skylight(s)
- Basement: Partial,Heated,Improved,Walk-Out Access,Windows
- Number of fireplaces: 1
Interior area
- Total structure area: 2,320
- Total interior livable area: 2,210 sqft
- Finished area above ground: 1,160
- Finished area below ground: 1,050
Property
Parking
- Total spaces: 1
- Parking features: Attached Carport
- Carport spaces: 1
Accessibility
- Accessibility features: None
Features
- Levels: Multi/Split,Three
- Stories: 3
- Patio & porch: Deck, Patio, Porch
- Exterior features: Sidewalks
- Pool features: None
- Has view: Yes
- View description: Creek/Stream, Golf Course, Trees/Woods
- Has water view: Yes
- Water view: Creek/Stream
Lot
- Size: 0.32 Acres
- Features: Backs - Parkland, Backs to Trees, Cul-De-Sac, Level, Wooded
Details
- Additional structures: Above Grade, Below Grade
- Additional parcels included: Parcel 2 across back of original lot is 4,071 square feet & shows in document section making total square footage of lot 13,799
- Parcel number: 0161 20 0013
- Zoning: 804
- Special conditions: Standard
Construction
Type & style
- Home type: SingleFamily
- Property subtype: Single Family Residence
Materials
- Brick, Vinyl Siding
- Foundation: Concrete Perimeter
Condition
- New construction: No
- Year built: 1977
Utilities & green energy
- Sewer: Public Sewer
- Water: Public
Community & HOA
Community
- Subdivision: Mosby Heights
HOA
- Has HOA: No
Location
- Region: Herndon
Financial & listing details
- Price per square foot: $283/sqft
- Tax assessed value: $558,760
- Annual tax amount: $7,926
- Date on market: 4/4/2025
- Listing agreement: Exclusive Right To Sell
- Ownership: Fee Simple
Price history
| Date | Event | Price |
|---|---|---|
| 5/7/2025 | Sold | $625,000$283/sqft |
Source:  Bright MLS #VAFX2232092 Report a problem Bright MLS #VAFX2232092 Report a problem | ||
| 4/29/2025 | Pending sale | $625,000$283/sqft |
Source: Bright MLS #VAFX2232092 Report a problem | ||
| 4/8/2025 | Contingent | $625,000$283/sqft |
Source: Bright MLS #VAFX2232092 Report a problem | ||
| 4/5/2025 | Listed for sale | $625,000+594.4%$283/sqft |
Source: Bright MLS #VAFX2232092 Report a problem | ||
| 2/5/1985 | Sold | $90,000$41/sqft |
Source: Agent Provided Report a problem | ||
Public tax history
| Year | Property taxes | Tax assessment |
|---|---|---|
| 2025 | $7,968 +2.8% | $558,760 +2.3% |
| 2024 | $7,749 +2.5% | $546,310 +0.4% |
| 2023 | $7,559 +4.1% | $544,390 +5.6% |
| 2022 | $7,259 | $515,370 +14% |
| 2021 | -- | $452,220 +12.7% |
| 2020 | $4,750 -1.6% | $401,350 -1.6% |
| 2019 | $4,828 +6.1% | $407,980 +6.1% |
| 2018 | $4,552 +4.9% | $384,610 +2.9% |
| 2017 | $4,338 +2.7% | $373,650 +2.4% |
| 2016 | $4,226 +6.4% | $364,750 +2.5% |
| 2015 | $3,972 +0.9% | $355,930 +0.7% |
| 2014 | $3,936 | $353,490 +10.3% |
| 2013 | -- | $320,410 +11.5% |
| 2012 | -- | $287,270 +9.5% |
| 2011 | -- | $262,250 +8.1% |
| 2010 | -- | $242,640 -3.8% |
| 2009 | -- | $252,350 -35.4% |
| 2008 | -- | $390,780 -15.8% |
| 2007 | -- | $463,970 +93.6% |
| 2003 | -- | $239,610 +10% |
| 2002 | -- | $217,825 +19.6% |
| 2001 | -- | $182,125 |
Find assessor info on the county website
Neighborhood: 20170
Nearby homes
- $653,7004 bd2 ba2.2k sqft800 Mosby Hollow Dr, Herndon, VA 20170Off Market
- $710,0005 bd3 ba1.8k sqft805 Mosby Hollow Dr, Herndon, VA 20170Sold
- $10,0000.445 Acres1090A Sterling Rd, Herndon, VA 20170Off Market
- $650,4004 bd2 ba1.4k sqft802 Mosby Hollow Dr, Herndon, VA 20170Off Market
- $733,8005 bd4 ba1.9k sqft803 Mosby Hollow Dr, Herndon, VA 20170Off Market
- $654,1004 bd3 ba1.6k sqft807 Mosby Hollow Dr, Herndon, VA 20170Off Market
- $638,0004 bd2 ba1.7k sqft804 Mosby Hollow Dr, Herndon, VA 20170Off Market
- $846,7004 bd4 ba2.4k sqft1132 Sterling Rd, Herndon, VA 20170Off Market
Nearby schools
GreatSchools rating
- 6/10Clearview Elementary SchoolGrades: PK-6Distance: 0.9 mi
- 3/10Herndon Middle SchoolGrades: 7-8Distance: 0.4 mi
- 2/10Herndon High SchoolGrades: 9-12Distance: 1.7 mi
Schools provided by the listing agent
- Elementary: Clearview
- Middle: Herndon
- High: Herndon
- District: Fairfax County Public Schools
Source: Bright MLS. This data may not be complete. We recommend contacting the local school district to confirm school assignments for this home.
Get a cash offer in 3 minutes
Find out how much your home could sell for in as little as 3 minutes with a no-obligation cash offer.
Estimated market value
$702,200
Get a cash offer in 3 minutes
Find out how much your home could sell for in as little as 3 minutes with a no-obligation cash offer.
Estimated market value
$702,200
- Virginia
- Fairfax County
- Herndon
- 20170
- 801 Mosby Hollow Dr
Nearby cities
Nearby neighborhoods
Nearby zip codes
Other Herndon Topics
