Skip main navigation
Sold for $589,900
  • $589,900

    801 Mountain Ct, Hanover, PA 17331

    6beds
    3,819sqft
    Single Family Residence
    Built in 1990
    2.36 Acres Lot
    $590,100 Zestimate®
    $154/sqft
    $3,280 Estimated rent

    Home value

    $590,100

    $561,000 - $620,000

    $3,280/mo

    Zestimate® history
    Loading
    Loading...

    Owner options

    List your home for rent

    $3,280/mo

    Rent Zestimate®

    Find your next renter with Zillow Rental Manager. Plus, with online applications, you can quickly screen prospective tenants – for free.

    Learn more

    $3,280/mo

    Rent Zestimate®

    Refinance and save

    $4,060/mo

    Est. payment

    Refinancing to a lower rate could help reduce your monthly payments and save thousands over the life of the loan.

    See today's rates

    $4,060/mo

    Est. payment

    Explore your selling options

    Work with a Zillow partner agent

    Leverage their expertise and Zillow's premium Showcase listings to get your home seen by more buyers.

    Get started

    List with your own agent

    Get your home in front of millions of buyers by listing it on Zillow.

    Learn how to do it

    Sell it yourself

    Take full control of how buyers see your home on Zillow by listing For Sale by Owner (FSBO).

    List your home

    What's special

    Wood-burning fireplaceFire pitAmple driveway parkingCharming paver patioLarge pantryBreakfast nookAbundant cabinetry
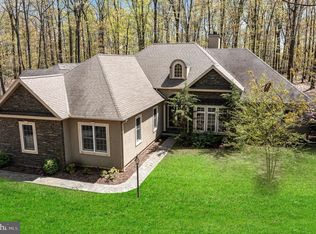
    This is more than a house--it's where life's best moments begin. Step inside to find a welcoming first-floor bedroom with a full bath--perfect for guests, in-laws, or a private retreat. The convenient first-floor laundry and mudroom keep life effortless, while the warm glow of the wood-burning fireplace invites you to slow down and make memories. Beyond the foyer, the heart unfolds into a generous living room with recessed lighting that sets the stage for cozy nights and lively gatherings. The open flow leads you to a stunning kitchen — complete with abundant cabinetry, granite countertops, a large pantry, a downdraft oven/range, and a breakfast nook where mornings start with sunshine and coffee. From casual family dinners to holiday celebrations, the formal dining and living area is ready to host every occasion. In the spacious family room, wood beams overhead add character and charm, creating a space where everyone feels at home. Just off the mudroom, you'll discover a private staircase leading to a bonus room above the garage. Complete with a full bath, kitchenette, and its own mini-split heating and cooling system, this versatile space is ideal as a private guest area or for adult children. It can even be used as a craft area, art studio, or office. Offering comfort and independence, it's a space that adapts to your family's changing needs. Upstairs, you will find 4 spacious bedrooms, each with durable luxury vinyl plank flooring and a ceiling fan. The expansive primary suite offers a peaceful retreat, complete with a private ensuite bath featuring a double vanity and a tiled tub-shower combo. There is also a walk-in closet. Three additional bedrooms provide plenty of space for family, guests, or a home office. Last but not least, the finished basement adds more versatile living space. Whether you're entertaining friends or simply unwinding after a long day, you will appreciate the built-in wet bar and flexibility this space provides. An abundance of storage space ensures you will have room for everything while keeping your home organized. Step outside and experience the beauty and privacy of 2.3 wooded acres, offering the perfect backdrop for everyday living and outdoor entertaining. Spend your evenings relaxing , gathering around the fire pit under the stars, or enjoying the charming paver patio. A small fenced area provides a safe place for children or pets to play, while the surrounding property offers plenty of room to explore and create memories. One last feature is the oversized 3-car garage and ample driveway parking. This home is made for living, loving, and making memories. Come see for yourself.

    Zillow last checked:

    Listing updated:

    Listed by:

    Lori Hockensmith 717-465-6554,

    Iron Valley Real Estate Hanover

    Bought with:

    Sue Pindle, AB065032

    RE/MAX Quality Service, Inc.

    Source: Bright MLS,MLS#: PAYK2107466MLS Logo

    Facts & features

    Interior

    Bedrooms & bathrooms
    • Bedrooms: 6
    • Bathrooms: 4
    • Full bathrooms: 4
    • Main level bathrooms: 1
    • Main level bedrooms: 1
    Rooms
    • Room types: Living Room, Dining Room, Bedroom 2, Bedroom 3, Bedroom 4, Bedroom 5, Kitchen, Family Room, Foyer, Bedroom 1, Efficiency (Additional)
    Bedroom 1
    • Features: Flooring - Luxury Vinyl Plank, Ceiling Fan(s), Window Treatments, Attached Bathroom
    • Level: Upper
    • Area: 165 Square Feet
    • Dimensions: 11 X 15
    Bedroom 2
    • Features: Ceiling Fan(s), Flooring - Luxury Vinyl Plank
    • Level: Upper
    • Area: 120 Square Feet
    • Dimensions: 12 X 10
    Bedroom 3
    • Features: Ceiling Fan(s), Flooring - Luxury Vinyl Plank
    • Level: Upper
    • Area: 130 Square Feet
    • Dimensions: 13 X 10
    Bedroom 4
    • Features: Ceiling Fan(s), Flooring - Luxury Vinyl Plank
    • Level: Upper
    • Area: 144 Square Feet
    • Dimensions: 12 X 12
    Bedroom 5
    • Features: Ceiling Fan(s), Flooring - HardWood
    • Level: Main
    • Area: 140 Square Feet
    • Dimensions: 10 X 14
    Dining room
    • Features: Flooring - HardWood, Lighting - Pendants
    • Level: Main
    • Area: 144 Square Feet
    • Dimensions: 9 X 16
    Other
    • Features: Bathroom - Stall Shower, Flooring - Carpet, Flooring - Vinyl, Recessed Lighting
    • Level: Upper
    Other
    • Features: Attached Bathroom, Flooring - Carpet, Window Treatments
    • Level: Upper
    • Area: 408 Square Feet
    • Dimensions: 12 X 34
    Family room
    • Features: Basement - Partially Finished, Wet Bar, Flooring - Other, Recessed Lighting
    • Level: Lower
    Family room
    • Features: Fireplace - Gas, Flooring - Carpet, Recessed Lighting
    • Level: Main
    • Area: 450 Square Feet
    • Dimensions: 18 X 25
    Foyer
    • Level: Main
    • Area: 154 Square Feet
    • Dimensions: 14 X 11
    Kitchen
    • Features: Breakfast Bar, Breakfast Nook, Bathroom - Stall Shower, Bathroom - Walk-In Shower, Cedar Closet(s), Granite Counters, Flooring - Dirt, Flooring - HardWood, Flooring - Heated, Kitchen - Electric Cooking, Recessed Lighting, Pantry, Window Treatments
    • Level: Main
    • Area: 169 Square Feet
    • Dimensions: 13 X 13
    Living room
    • Features: Fireplace - Wood Burning, Flooring - Carpet, Recessed Lighting
    • Level: Main
    • Area: 322 Square Feet
    • Dimensions: 14 X 23
    Heating
    • Heat Pump, Electric
    Cooling
    • Central Air, Electric
    Appliances
    • Included: Down Draft, Dishwasher, Refrigerator, Electric Water Heater
    • Laundry: Main Level
    Features
    • 2nd Kitchen, Bathroom - Stall Shower, Bathroom - Tub Shower, Bathroom - Walk-In Shower, Breakfast Area, Ceiling Fan(s), Combination Dining/Living, Efficiency, Family Room Off Kitchen, Open Floorplan, Eat-in Kitchen, Kitchen Island, Pantry, Primary Bath(s), Recessed Lighting, Walk-In Closet(s)
    • Flooring: Carpet, Luxury Vinyl, Wood
    • Windows: Window Treatments
    • Basement: Full,Heated,Partially Finished,Sump Pump
    • Number of fireplaces: 1
    • Fireplace features: Glass Doors, Mantel(s), Gas/Propane
    Interior area
    • Total structure area: 4,263
    • Total interior livable area: 3,819 sqft
    • Finished area above ground: 3,499
    • Finished area below ground: 320

    Property

    Parking
    • Total spaces: 7
    • Parking features: Garage Faces Side, Oversized, Driveway, Attached, Off Site
    • Attached garage spaces: 3
    • Uncovered spaces: 4
    Accessibility
    • Accessibility features: None
    Features
    • Levels: Two
    • Stories: 2
    • Pool features: None
    • Fencing: Board,Chain Link
    Lot
    • Size: 2.36 Acres
    • Features: Corner Lot, Cul-De-Sac, Front Yard, Rear Yard, Rural, Secluded, Wooded
    Details
    • Additional structures: Above Grade, Below Grade
    • Parcel number: 30000ED0060F000000
    • Zoning: RESIDENTIAL
    • Special conditions: Standard

    Construction

    Type & style
    • Home type: SingleFamily
    • Architectural style: Colonial
    • Property subtype: Single Family Residence
    Materials
    • Vinyl Siding
    • Foundation: Block
    • Roof: Architectural Shingle
    Condition
    • Very Good
    • New construction: No
    • Year built: 1990

    Utilities & green energy

    • Sewer: On Site Septic
    • Water: Well

    Community & HOA

    Community
    • Subdivision: Laurel Woods
    HOA
    • Has HOA: No
    Location
    • Region: Hanover
    • Municipality: HEIDELBERG TWP

    Financial & listing details

    • Price per square foot: $154/sqft
    • Tax assessed value: $317,900
    • Annual tax amount: $11,112
    • Date on market: 7/11/2026
    • Listing agreement: Exclusive Right To Sell
    • Listing terms: Cash,Conventional,FHA,VA Loan
    • Inclusions: Down Draft Oven / Range Refrigerator, Bi Dishwasher, Flowerboxes, Bar Stools In Kitchen, Propane Fireplace In Family Room, 1 Deck Box, Shed, Most Furniture In The Loft Area,
    • Exclusions: Washer Dryer, Driftwood, Birdbaths, Fountains And Cement Bench, Patio Furniture In Tv In Loft, Fireplace Screen In Living Room, Fireplace In Basement
    • Ownership: Fee Simple
    • Road surface type: Black Top

    Price history

    DateEventPrice
    8/28/2026Sold$589,900-1.7%$154/sqft
    Source: Bright MLS #PAYK2107466 Report a problem
    7/27/2026Pending sale$599,900$157/sqft
    Source: Bright MLS #PAYK2107466 Report a problem
    7/11/2026Listed for sale$599,900+25%$157/sqft
    Source: Bright MLS #PAYK2107466 Report a problem
    1/30/2023Sold$480,000+0%$126/sqft
    Source: Bright MLS #PAYK2033900 Report a problem
    12/13/2022Contingent$479,995$126/sqft
    Source: Bright MLS #PAYK2033900 Report a problem
    12/8/2022Listed for sale$479,995+23.7%$126/sqft
    Source: Bright MLS #PAYK2033900 Report a problem
    2/20/2015Sold$388,000+14.2%$102/sqft
    Source: Agent Provided Report a problem
    10/15/2014Price change$339,900-2.9%$89/sqft
    Source: RE/MAX QUALITY SERVICE INC #21410820 Report a problem
    8/19/2014Price change$349,900-1.4%$92/sqft
    Source: Coldwell Banker Select Professionals #21401274 Report a problem
    6/18/2014Price change$354,900-1.4%$93/sqft
    Source: Coldwell Banker Select Professionals #21401274 Report a problem
    5/3/2014Price change$359,900-1.4%$94/sqft
    Source: Coldwell Banker Select Professionals #21401274 Report a problem
    4/25/2014Price change$364,900-1.4%$96/sqft
    Source: Coldwell Banker Select Professionals #21401274 Report a problem
    2/3/2014Listed for sale$369,900-1.3%$97/sqft
    Source: Coldwell Banker Select Professionals #21401274 Report a problem
    12/13/2013Listing removed$374,900$98/sqft
    Source: PRUDENTIAL BOB YOST HOMESALE #21307183 Report a problem
    8/21/2013Price change$374,900-1.3%$98/sqft
    Source: PRUDENTIAL BOB YOST HOMESALE #21307183 Report a problem
    7/31/2013Price change$379,900-2.6%$99/sqft
    Source: PRUDENTIAL BOB YOST HOMESALE #21307183 Report a problem
    7/2/2013Listed for sale$389,900+0.5%$102/sqft
    Source: PRUDENTIAL BOB YOST HOMESALE #21307183 Report a problem
    10/25/2005Sold$388,000$102/sqft
    Source: Public Record Report a problem

    Public tax history

    YearProperty taxesTax assessment
    2026$10,986 +2.8%$317,900
    2025$10,683 +1.1%$317,900
    2024$10,568 +15.1%$317,900 +15.1%
    2023$9,185 +4.5%$276,310
    2022$8,791 -1.3%$276,310
    2021$8,909 +1.3%$276,310
    2020$8,791 +2.2%$276,310
    2019$8,604 +1.3%$276,310
    2018$8,490 +329.1%$276,310
    2017$1,978 $276,310
    2016-- $276,310
    2015$5,689 $276,310
    2014$5,689 $276,310
    2013-- $276,310
    2012-- $276,310
    2011-- $276,310
    2010-- $276,310
    2009-- $276,310
    2008-- $276,310
    2007-- $276,310
    2006-- $276,310 +25.5%
    2005-- $220,230
    2004-- $220,230
    2003-- $220,230
    2002-- $220,230
    2000-- $220,230
    1999-- $220,230
    Find assessor info on the county website

    Neighborhood: 17331

    Nearby schools

    GreatSchools rating
    Schools provided by the listing agent
    • Elementary: Spring Grove
    • Middle: Spring Grove Area Intrmd School
    • High: Spring Grove Area
    • District: Spring Grove Area

    Source: Bright MLS. This data may not be complete. We recommend contacting the local school district to confirm school assignments for this home.

    Sell for more on Zillow
    Get a Zillow Showcase℠ listing at no additional cost and you could sell for .
    $590,100
    2% more
    +$11,802
    With Zillow Showcase(estimated)
    $601,902
    Sell for more on Zillow
    Get a Zillow Showcase℠ listing at no additional cost and you could sell for .
    $590,100
    2% more
    +$11,802
    With Zillow Showcase(estimated)
    $601,902