Skip main navigation
Closed
  • $630,000

    801 North 10TH STREET, Wausau, WI 54403

    5beds
    5,631sqft
    Single Family Residence
    Built in 1927
    0.5 Acres Lot
    $762,400 Zestimate®
    $112/sqft
    $2,868 Estimated rent

    Home value

    $762,400

    $709,000 - $823,000

    $2,868/mo

    Zestimate® history
    Loading
    Loading...

    Owner options

    List your home for rent

    $2,868/mo

    Rent Zestimate®

    Find your next renter with Zillow Rental Manager. Plus, with online applications, you can quickly screen prospective tenants – for free.

    Learn more

    $2,868/mo

    Rent Zestimate®

    Refinance and save

    $4,008/mo

    Est. payment

    Refinancing to a lower rate could help reduce your monthly payments and save thousands over the life of the loan.

    See today's rates

    $4,008/mo

    Est. payment

    Explore your selling options

    Work with a Zillow partner agent

    Leverage their expertise and Zillow's premium Showcase listings to get your home seen by more buyers.

    Get started

    List with your own agent

    Get your home in front of millions of buyers by listing it on Zillow.

    Learn how to do it

    Sell it yourself

    Take full control of how buyers see your home on Zillow by listing For Sale by Owner (FSBO).

    List your home

    What's special

    Fenced in yardGourmet kitchenMaster suiteLarge officeNew stone patioPerfect changing roomArched doorways
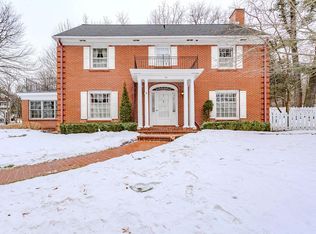
    Exquisite, Classic, & Historic beauty! Distinguished Milwaukee Architect Armand Frank designed this stunning home for Ruth & Perry Wilson in 1927. Prominently perched on the corner of 10th & Franklin Street, this magnificent Tudor features over 5600 Square Feet of Elegant Restored Living Space. The 5 bedroom, 5 bath home has an abundance of character and many updates. Still keeping the original fixtures and chandeliers, Spanish tile and concrete floors, and unbelievable two story staircase, this home holds it?s legacy. Only 4 owners of this house, who all took great pride in calling this their home. With a double staircase, both leading to the upper level featuring a large office separate from the bedrooms, a master suite with a cosmetic area, full bath and perfect changing room or nursery. Many original leaded windows and features throughout; arched doorways, thoughtful built-ins, 3 fireplaces, a gourmet kitchen with every possible amenity imaginable. The amazing lower level is one of a kind with a circular ceiling and gorgeous stone fireplace.,The coziness of this lower level family room is one of a kind. Exterior features include a new stone patio, that is perfect for outdoor entertaining and a fenced in yard with new ornate fencing and stone wall, which boasts the area as a beautiful raised yard. Copper gutters, underground sprinkler system, stucco and cut stone exterior. All this and so much more to see and be awed. As the photographer said, ?This is a bucket list house.? You know it?s one to see and make your own!

    Zillow last checked:

    Listing updated:

    Listed by:

    MARY NINNEMANN Main:715-359-0521,

    COLDWELL BANKER ACTION

    Bought with:

    Larkin Real Estate Group

    Source: WIREX MLS,MLS#: 22232895MLS LogoOriginating MLS: Central WI Board of REALTORS

    Facts & features

    Interior

    Bedrooms & bathrooms
    • Bedrooms: 5
    • Bathrooms: 5
    • Full bathrooms: 3
    • 1/2 bathrooms: 2
    Primary bedroom
    • Level: Upper
    • Area: 154
    • Dimensions: 14 x 11
    Bedroom 2
    • Level: Upper
    • Area: 196
    • Dimensions: 14 x 14
    Bedroom 3
    • Level: Upper
    • Area: 154
    • Dimensions: 14 x 11
    Bedroom 4
    • Level: Upper
    • Area: 180
    • Dimensions: 15 x 12
    Bedroom 5
    • Level: Upper
    • Area: 400
    • Dimensions: 20 x 20
    Bathroom
    • Features: Master Bedroom Bath
    Dining room
    • Level: Main
    • Area: 725
    • Dimensions: 29 x 25
    Family room
    • Level: Lower
    • Area: 378
    • Dimensions: 27 x 14
    Kitchen
    • Level: Main
    • Area: 330
    • Dimensions: 22 x 15
    Living room
    • Level: Main
    • Area: 480
    • Dimensions: 30 x 16
    Heating
    • Natural Gas, Hot Water, Baseboard, Radiant/Electric, Radiant, In-floor
    Appliances
    • Included: Refrigerator, Dishwasher, Microwave, Disposal, Washer, Dryer, Freezer, Humidifier
    Features
    • Ceiling Fan(s), Cathedral/vaulted ceiling, High Speed Internet
    • Flooring: Tile, Wood
    • Windows: Window Coverings
    • Basement: Finished,Full,Sump Pump,Radon Mitigation System,Stone
    Interior area
    • Total structure area: 5,631
    • Total interior livable area: 5,631 sqft
    • Finished area above ground: 4,931
    • Finished area below ground: 700

    Property

    Parking
    • Total spaces: 2
    • Parking features: 2 Car, Attached, Heated Garage, Garage Door Opener
    • Attached garage spaces: 2
    Features
    • Levels: Two
    • Stories: 2
    • Patio & porch: Deck, Patio
    • Exterior features: Irrigation system
    Lot
    • Size: 0.50 Acres
    • Dimensions: 180 x 123
    Details
    • Parcel number: 29129072540290
    • Zoning: Residential
    • Special conditions: Arms Length

    Construction

    Type & style
    • Home type: SingleFamily
    • Architectural style: Tudor/Provincial
    • Property subtype: Single Family Residence
    Materials
    • Stucco, Stone
    • Roof: Shingle
    Condition
    • 21+ Years
    • New construction: No
    • Year built: 1927

    Utilities & green energy

    • Sewer: Public Sewer
    • Water: Public
    • Utilities for property: Cable Available

    Community & neighborhood

    Security
    • Security features: Smoke Detector(s)
    Location
    • Region: Wausau
    • Municipality: Wausau

    Other

    Other facts
    • Listing terms: Arms Length Sale

    Price history

    DateEventPrice
    9/14/2023Sold$630,000-9.7%$112/sqft
    Source: WIREX MLS #22232895 Report a problem
    7/17/2023Contingent$698,000$124/sqft
    Source: WIREX MLS #22232895 Report a problem
    7/11/2023Listed for sale$698,000+55.1%$124/sqft
    Source: WIREX MLS #22232895 Report a problem
    7/11/2014Sold$450,000-14.3%$80/sqft
    Source: Public Record Report a problem
    4/22/2014Price change$525,000-12.1%$93/sqft
    Source: Realty Executives of Wausau #1307526 Report a problem
    3/11/2014Price change$597,000-12.2%$106/sqft
    Source: Realty Executives of Wausau #1307526 Report a problem
    11/22/2013Listed for sale$679,900$121/sqft
    Source: Realty Executives of Wausau #1307526 Report a problem

    Public tax history

    YearProperty taxesTax assessment
    2024$11,810 -13.7%$625,200 +14%
    2023$13,688 -0.2%$548,600
    2022$13,720 +3.5%$548,600
    2021$13,256 -2%$548,600
    2020$13,532 -2.6%$548,600 +4.3%
    2019$13,890 -0.1%$526,200
    2018$13,907 +11%$526,200 +7.1%
    2017$12,528 +2.8%$491,400
    2016$12,188 -2.4%$491,400
    2015$12,492 +11.3%$491,400 +5.9%
    2014$11,223 +1%$464,000
    2013$11,113 -0.4%$464,000
    2012$11,157 -2.9%$464,000
    2011$11,490 -0.5%$464,000
    2010$11,550 +1.6%$464,000
    2009$11,371 +3.4%$464,000
    2008$10,997 +2.1%$464,000
    2007$10,769 +7.5%$464,000 +18%
    2006$10,021 -0.2%$393,300
    2005$10,043 -1.8%$393,300
    2004$10,228 +4.5%$393,300 +25.5%
    2003$9,786 +6.6%$313,500 +6.3%
    2002$9,184 +4.1%$295,000
    2000$8,825 $295,000

    Find assessor info on the county website

    Neighborhood: 54403

    Nearby schools

    GreatSchools rating
    Schools provided by the listing agent
    • High: Wausau
    • District: Wausau

    Source: WIREX MLS. This data may not be complete. We recommend contacting the local school district to confirm school assignments for this home.

    Get a cash offer in 3 minutes
    Find out how much your home could sell for in as little as 3 minutes with a no-obligation cash offer.
    Estimated market value
    $762,400
    Get a cash offer in 3 minutes
    Find out how much your home could sell for in as little as 3 minutes with a no-obligation cash offer.
    Estimated market value
    $762,400