Skip main navigation
Off market
  • $127,200

    801 N 12th Ave, Evansville, IN 47712

    2beds
    816sqft
    SingleFamily
    Built in 1954
    3,920 Square Feet Lot
    $127,200 Zestimate®
    $156/sqft
    $990 Estimated rent

    Home value

    $127,200

    $117,000 - $136,000

    $990/mo

    Zestimate® history
    Loading
    Loading...

    Owner options

    List your home for rent

    $990/mo

    Rent Zestimate®

    Find your next renter with Zillow Rental Manager. Plus, with online applications, you can quickly screen prospective tenants – for free.

    Learn more

    $990/mo

    Rent Zestimate®

    Refinance and save

    $811/mo

    Est. payment

    Refinancing to a lower rate could help reduce your monthly payments and save thousands over the life of the loan.

    See today's rates

    $811/mo

    Est. payment

    Explore your selling options

    Work with a Zillow partner agent

    Leverage their expertise and Zillow's premium Showcase listings to get your home seen by more buyers.

    Get started

    List with your own agent

    Get your home in front of millions of buyers by listing it on Zillow.

    Learn how to do it

    Sell it yourself

    Take full control of how buyers see your home on Zillow by listing For Sale by Owner (FSBO).

    List your home

    What's special

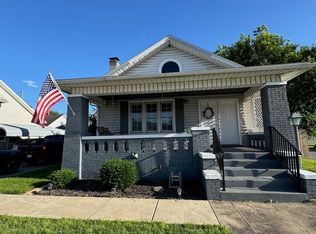
    Welcome to a westside gem. This house has been redone from top to bottom make sure you see it before its gone. Close to Franklin Avenue but far enough away to avoid the traffic. This is must see if your looking for a smaller home that you can just move into and enjoy. The home has a nice size kitchen with all new cabinets subway tile back splash and stainless appliances. The flooring throughout is all luxury vinyl that takes very little to care for. The living room has a large front window to bring in lots of natural light,the room has plenty of space for your living and entertaining needs, the living room also features a nook to set up a kitchen table. The bath is a total redo also with a nice walk in shower. Bedrooms are ample sized and the larger one has 2 closets. The backyard has privacy and a nice deck to relax , the home also has a detached garage and car shed for extra parking. Enjoy the privacy in your back yard that requires very little mantanice. Seller has also included a AHS home warranty for your piece of mind

    This property is not currently displayed as for sale or rent on Zillow. This may be different from what's on other websites or public sources.
    Facts & features

    Interior

    Bedrooms & bathrooms
    • Bedrooms: 2
    • Bathrooms: 1
    • Full bathrooms: 1
    • Main level bathrooms: 1
    Heating
    • Forced air, Gas
    Cooling
    • Central
    Appliances
    • Included: Microwave, Range / Oven, Refrigerator
    • Laundry: Washer Hookup, Main Level, Dryer Hook Up Gas/Elec
    Features
    • Ceiling Fan(s), Countertops-Solid Surf, Stand Up Shower
    • Flooring: Linoleum / Vinyl
    • Windows: Double Pane Windows, Window Treatments
    • Basement: None
    Interior area
    • Structure area source: Public Records
    • Total interior livable area: 816 sqft
    • Finished area below ground: 0

    Property

    Parking
    • Total spaces: 1
    • Parking features: Garage - Detached
    Features
    • Patio & porch: Deck Open
    • Fencing: Privacy, Full
    Lot
    • Size: 3,920 Square Feet
    • Features: Corner Lot
    Details
    • Parcel number: 820524030002009029

    Construction

    Type & style
    • Home type: SingleFamily
    • Architectural style: Ranch, One Story
    Materials
    • Frame
    • Foundation: Crawl/Raised
    • Roof: Composition
    Condition
    • Year built: 1954

    Utilities & green energy

    • Gas: Gas
    • Sewer: Public Sewer
    • Water: City

    Community & HOA

    Location
    • Region: Evansville

    Financial & listing details

    • Price per square foot: $156/sqft
    • Tax assessed value: $64,400
    • Annual tax amount: $487

    Price history

    DateEventPrice
    6/4/2020Sold$93,500-1.6%$115/sqft
    Source: Agent Provided Report a problem
    5/29/2020Listed for sale$95,000$116/sqft
    Source: KELLER WILLIAMS CAPITAL REALTY #202013089 Report a problem
    5/29/2020Pending sale$95,000$116/sqft
    Source: KELLER WILLIAMS CAPITAL REALTY #202013089 Report a problem
    4/14/2020Listed for sale$95,000+1800%$116/sqft
    Source: KELLER WILLIAMS CAPITAL REALTY #202013089 Report a problem
    5/31/2018Listing removed$5,000$6/sqft
    Source: William Wilson Auction-Realty, Inc #10493630 Report a problem
    5/16/2018Listed for sale$5,000$6/sqft
    Source: William Wilson Auction-Realty, Inc #10493630 Report a problem

    Public tax history

    YearProperty taxesTax assessment
    2025$487 +11.5%$64,400 +11.8%
    2024$437 +17%$57,600 +17.6%
    2023$373 -0.9%$49,000 -0.4%
    2022$377 -17%$49,200 +5.1%
    2021$454 +32.6%$46,800 +3.1%
    2020$342 -22.2%$45,400
    2019$440 +1.5%$45,400
    2018$434 +3.4%$45,400 +0.4%
    2017$420 $45,200 +0.2%
    2016$420 +3.1%$45,100 -0.2%
    2014$407 +28.5%$45,200 +2%
    2013$317 +0.4%$44,300 -0.9%
    2012$315 +15.7%$44,700 -0.9%
    2011$273 +17.3%$45,100 +1.6%
    2010$233 +10.4%$44,400
    2009$211 $44,400 -4.3%
    2008-- $46,400 +4.5%
    2007-- $44,400
    2006-- --
    2003-- $25,900
    2001-- $25,900
    Find assessor info on the county website

    Neighborhood: Lamasco

    Nearby schools

    GreatSchools rating
    Schools provided by the listing agent
    • Elementary: Tekoppel
    • Middle: Helfrich
    • High: Francis Joseph Reitz
    • District: Evansville-Vanderburgh School Corp.

    Source: The MLS. This data may not be complete. We recommend contacting the local school district to confirm school assignments for this home.

    Get pre-qualified for a loan
    At Zillow Home Loans, we can pre-qualify you in as little as 5 minutes with no impact to your credit score.

    An equal housing lender. NMLS #10287.

    Sell for more on Zillow
    Get a Zillow Showcase℠ listing at no additional cost and you could sell for .
    $127,200
    2% more
    +$2,544
    With Zillow Showcase(estimated)
    $129,744
