Skip main navigation
Sold for $422,000
  • $422,000

    801 N 4th Street #202, Wilmington, NC 28401

    2beds
    1,358sqft
    Condominium
    Built in 2007
    -- sqft lot
    $445,800 Zestimate®
    $311/sqft
    $2,885 Estimated rent

    Home value

    $445,800

    $419,000 - $473,000

    $2,885/mo

    Zestimate® history
    Loading
    Loading...

    Owner options

    List your home for rent

    $2,885/mo

    Rent Zestimate®

    Find your next renter with Zillow Rental Manager. Plus, with online applications, you can quickly screen prospective tenants – for free.

    Learn more

    $2,885/mo

    Rent Zestimate®

    Refinance and save

    $2,501/mo

    Est. payment

    Refinancing to a lower rate could help reduce your monthly payments and save thousands over the life of the loan.

    See today's rates

    $2,501/mo

    Est. payment

    Explore your selling options

    Work with a Zillow partner agent

    Leverage their expertise and Zillow's premium Showcase listings to get your home seen by more buyers.

    Get started

    List with your own agent

    Get your home in front of millions of buyers by listing it on Zillow.

    Learn how to do it

    Sell it yourself

    Take full control of how buyers see your home on Zillow by listing For Sale by Owner (FSBO).

    List your home

    What's special

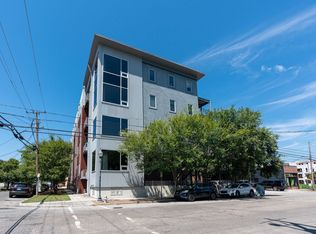
    Enjoy all the conveniences and walkability of downtown Wilmington's Brooklyn Arts district. If you enjoy the arts, Live Oak Bank Pavilion, The Wilson Center, Brooklyn Arts Center, and Thalian Hall are all a short walk from The Modern Baking Company Building. Nearby shopping and dining options are also aplenty, as well as the riverwalk making your downtown excursion a scenic one. Unit 202 is one of the largest in the building, featuring 2 bedrooms, 2 full bathrooms, an office, a tiled foyer, and dining nook as well as breakfast bar. This unit was just freshly painted in neutral tones, creating a clean slate for its new owner. Brand new LVP flooring added to office and common area, accented by stylish 12x24'' tile in foyer and kitchen. Both bathrooms also offer tiled flooring as well as raised vanities. HVAC was replaced in 2021, water heater in 2024 and seller recently updated all kitchen appliances to Kitchen Aid. Stackable washer/dryer in laundry closet will convey too, making this unit truly turnkey. Other features include Minka Aire ceiling fans, tray ceilings, clerestory windows to maximize light and maintain privacy, upgraded fixtures throughout, granite countertops, and tile backsplash that extends down pony wall of breakfast bar, beautifully accented by LED lighting. Beautiful, stacked maple cabinets feature storage organizer drawers recently added by seller. A covered balcony and entryway, as well as elevator access, increase the charm and convenience offered by this property. Building has secured entry. Water, sewer and trash are covered by HOA. Common area renovations to include repairs to stairways and repainting of building. Renovations scheduled for completion this Fall. This assessment to be paid by seller.

    Zillow last checked:

    Listing updated:

    Listed by:

    Joel Sheesley 910-398-2222,

    Coldwell Banker Sea Coast Advantage

    Bought with:

    The Cameron Team, 209100

    Coldwell Banker Sea Coast Advantage

    Rachel D Belch, 288608

    Coldwell Banker Sea Coast Advantage

    Source: Hive MLS,MLS#: 100452598MLS LogoOriginating MLS: Cape Fear Realtors MLS, Inc.

    Facts & features

    Interior

    Bedrooms & bathrooms
    • Bedrooms: 2
    • Bathrooms: 2
    • Full bathrooms: 2
    Rooms
    • Room types: Master Bedroom, Bedroom 2, Great Room, Office, Kitchen, Breakfast Nook
    Primary bedroom
    • Level: Second
    • Dimensions: 13 x 12
    Bedroom 2
    • Level: Second
    • Dimensions: 13 x 12
    Breakfast nook
    • Level: Second
    • Dimensions: 9 x 6
    Great room
    • Level: Second
    • Dimensions: 18 x 16
    Kitchen
    • Level: Second
    • Dimensions: 13 x 10
    Office
    • Level: Second
    • Dimensions: 13 x 9
    Heating
    • Heat Pump, Electric
    Cooling
    • Central Air
    Appliances
    • Included: Electric Oven, Built-In Microwave, Washer, Refrigerator, Dryer, Dishwasher
    • Laundry: Laundry Closet
    Features
    • Master Downstairs, Walk-in Closet(s), Tray Ceiling(s), Entrance Foyer, Solid Surface, Elevator, Ceiling Fan(s), Walk-in Shower, Blinds/Shades, Walk-In Closet(s)
    • Flooring: LVT/LVP, Tile, Wood
    • Has fireplace: No
    • Fireplace features: None
    Interior area
    • Total structure area: 1,358
    • Total interior livable area: 1,358 sqft

    Property

    Parking
    • Parking features: On Street
    Accessibility
    • Accessibility features: Accessible Elevator Installed
    Features
    • Levels: One,Two
    • Stories: 1
    • Entry location: 2nd Floor Unit
    • Patio & porch: Covered, Balcony
    • Pool features: None
    • Fencing: Metal/Ornamental
    Lot
    • Features: Corner Lot
    Details
    • Parcel number: R04813001007028
    • Zoning: CBD
    • Special conditions: Standard

    Construction

    Type & style
    • Home type: Condo
    • Property subtype: Condominium
    Materials
    • Composition, Metal Siding, Concrete, Brick, Brick Veneer, Wood Siding
    • Foundation: Block, Other, See Remarks, Pilings
    • Roof: Membrane,Tar/Gravel
    Condition
    • New construction: No
    • Year built: 2007

    Utilities & green energy

    • Sewer: Public Sewer
    • Water: Public
    • Utilities for property: Sewer Available, Water Available

    Community & HOA

    Community
    • Security: Smoke Detector(s)
    • Subdivision: Modern Baking Company
    HOA
    • Has HOA: Yes
    • Amenities included: Roof Maintenance, Maintenance Common Areas, Maintenance Structure, Management, Master Insure, Pest Control, Sewer, Taxes, Trash, Water
    • HOA fee: $4,200 monthly
    • HOA name: GO Property Management
    • HOA phone: 910-509-7281
    Location
    • Region: Wilmington

    Financial & listing details

    • Price per square foot: $311/sqft
    • Tax assessed value: $260,400
    • Annual tax amount: $1,171
    • Date on market: 7/12/2025
    • Cumulative days on market: 97 days
    • Listing agreement: Exclusive Right To Sell
    • Listing terms: Cash,Conventional,FHA,VA Loan
    • Road surface type: Paved

    Price history

    DateEventPrice
    11/1/2024Sold$422,000-6.1%$311/sqft
    Source: Hive MLS #100452598 Report a problem
    9/30/2024Contingent$449,500$331/sqft
    Source: Hive MLS #100452598 Report a problem
    8/25/2024Price change$449,500-3.3%$331/sqft
    Source: Hive MLS #100452598 Report a problem
    7/12/2024Listed for sale$465,000+93.8%$342/sqft
    Source: Hive MLS #100452598 Report a problem
    3/17/2017Sold$240,000-2%$177/sqft
    Source: Hive MLS #100025849 Report a problem
    1/31/2017Pending sale$244,900$180/sqft
    Source: CENTURY 21 Sweyer & Associates #100025849 Report a problem
    11/3/2016Price change$244,900-1.6%$180/sqft
    Source: CENTURY 21 Sweyer & Associates #100025849 Report a problem
    9/29/2016Price change$249,000-3.9%$183/sqft
    Source: CENTURY 21 Sweyer & Associates #100025849 Report a problem
    8/16/2016Listed for sale$259,000+12.7%$191/sqft
    Source: Century 21 Sweyer & Associates #100025849 Report a problem
    9/21/2010Listing removed$229,900$169/sqft
    Source: Brock & Associates #449647 Report a problem
    7/7/2010Price change$229,900-8%$169/sqft
    Source: Brock & Associates #449647 Report a problem
    5/31/2010Listed for sale$249,900+11.1%$184/sqft
    Source: CENTURY 21 Brock & Associates #449647 Report a problem
    2/25/2010Listing removed$224,900$166/sqft
    Source: RE/MAX Coastal Properties #644028 Report a problem
    1/23/2010Price change$224,900-10%$166/sqft
    Source: RE/MAX Coastal Properties #644028 Report a problem
    1/3/2010Listed for sale$250,000$184/sqft
    Source: RE/MAX Coastal Properties #644028 Report a problem

    Public tax history

    YearProperty taxesTax assessment
    2025$2,705 +11.1%$423,700 +62.7%
    2024$2,434 +2.7%$260,400
    2023$2,369 -0.5%$260,400
    2022$2,382 -13.6%$260,400
    2021$2,756 +2.2%$260,400 +8.5%
    2020$2,696 $240,000
    2019$2,696 $240,000
    2018$2,696 $240,000 -8.4%
    2017$2,696 -4.4%$262,100 +2.9%
    2016$2,821 +4.6%$254,600
    2015$2,696 +4.4%$254,600
    2014$2,582 $254,600
    2013-- $254,600
    2012-- $254,600 -14%
    2011-- $296,094
    2010-- $296,094
    2009-- --
    Find assessor info on the county website

    Neighborhood: Upper Downtown

    Nearby schools

    GreatSchools rating
    Schools provided by the listing agent
    • Elementary: Snipes
    • Middle: Williston
    • High: New Hanover

    Source: Hive MLS. This data may not be complete. We recommend contacting the local school district to confirm school assignments for this home.

    Get a cash offer in 3 minutes
    Find out how much your home could sell for in as little as 3 minutes with a no-obligation cash offer.
    Estimated market value
    $445,800
    Get a cash offer in 3 minutes
    Find out how much your home could sell for in as little as 3 minutes with a no-obligation cash offer.
    Estimated market value
    $445,800