Don't miss this rare opportunity to own a stylish, sunlit corner unit in the heart of downtown Wilmington! Just steps from the Riverwalk, CFCC, Live Oak Bank Pavilion, parks, top-rated restaurants, and more, this beautifully updated condo offers the best of city living—and it's only 10 miles from Wrightsville Beach.
Inside, you'll love the open floor plan, soaring ceilings, new LVP flooring, fresh paint, and a private balcony perfect for enjoying sunset and river views. The kitchen features elegant maple cabinetry and granite countertops, while the spacious primary suite includes a walk-in closet and a tiled en suite shower.
Conveniently located on the second floor just steps from the entrance, you'll rarely need to use the building's elevator. Additional features include secure gated building access, a generous ground-level storage unit for bikes and gear, and negotiable furnishings. Tech-savvy upgrades include a Ring doorbell for added security and a Nest thermostat for efficient climate control. This move-in-ready gem won't last—schedule your showing today!
Sold for $391,000
$391,000
801 N 4th Street Apt 206, Wilmington, NC 28401
2beds
1,042sqft
Condominium
Built in 2007
-- sqft lot
$401,200 Zestimate®
$375/sqft
$2,119 Estimated rent
Home value
$401,200
$377,000 - $425,000
$2,119/mo
Zestimate® history
Owner options
List your home for rent
$2,119/mo
Rent Zestimate®
Find your next renter with Zillow Rental Manager. Plus, with online applications, you can quickly screen prospective tenants – for free.
$2,119/mo
Rent Zestimate®
Refinance and save
$2,305/mo
Est. payment
Refinancing to a lower rate could help reduce your monthly payments and save thousands over the life of the loan.
$2,305/mo
Est. payment
Explore your selling options
Work with a Zillow partner agent
Leverage their expertise and Zillow's premium Showcase listings to get your home seen by more buyers.
Get startedList with your own agent
Get your home in front of millions of buyers by listing it on Zillow.
Learn how to do itSell it yourself
Take full control of how buyers see your home on Zillow by listing For Sale by Owner (FSBO).
List your homeWhat's special
Corner unitSoaring ceilingsFresh paintTiled en suite showerOpen floor planPrivate balconyGranite countertops
Zillow last checked:
Listing updated:
Listed by:
Ian A Rosenbaum 910-616-4377,
Wit Realty LLC
Bought with:
Brenda C Dixon, 151476
eXp Realty
Source: Hive MLS,MLS#: 100471752 Originating MLS: Cape Fear Realtors MLS, Inc.
Originating MLS: Cape Fear Realtors MLS, Inc.Facts & features
Interior
Bedrooms & bathrooms
- Bedrooms: 2
- Bathrooms: 2
- Full bathrooms: 2
Primary bedroom
- Level: Primary Living Area
Dining room
- Features: Combination
Heating
- Heat Pump, Electric
Cooling
- Heat Pump
Appliances
- Included: Electric Oven, Washer, Refrigerator, Dryer, Dishwasher
- Laundry: Laundry Closet
Features
- High Ceilings, Solid Surface, Ceiling Fan(s), Elevator, Blinds/Shades
- Has fireplace: No
- Fireplace features: None
Interior area
- Total structure area: 1,042
- Total interior livable area: 1,042 sqft
Property
Parking
- Parking features: On Street
- Has uncovered spaces: Yes
Features
- Levels: Two
- Stories: 1
- Entry location: 2nd Floor Unit
- Patio & porch: Balcony
- Exterior features: Cluster Mailboxes
- Fencing: Other
- Has view: Yes
- View description: River
- Has water view: Yes
- Water view: River
Lot
- Features: Corner Lot
Details
- Parcel number: R04813001007032
- Zoning: CBD
- Special conditions: Standard
Construction
Type & style
- Home type: Condo
- Property subtype: Condominium
Materials
- Metal Siding, Brick Veneer, Fiber Cement
- Foundation: Combination
- Roof: Membrane
Condition
- New construction: No
- Year built: 2007
Utilities & green energy
- Sewer: Public Sewer
- Water: Public
- Utilities for property: Sewer Available, Water Available
Community & HOA
Community
- Subdivision: Modern Baking Company
HOA
- Has HOA: Yes
- Amenities included: Elevator(s), Gated, Maintenance Grounds, Master Insure, Sewer, Trash, Water
- HOA fee: $3,355 monthly
- HOA name: Modern Baking Co. COA
- HOA phone: 910-509-7281
Location
- Region: Wilmington
Financial & listing details
- Price per square foot: $375/sqft
- Tax assessed value: $242,500
- Annual tax amount: $1,091
- Date on market: 12/9/2024
- Cumulative days on market: 312 days
- Listing agreement: Exclusive Right To Sell
- Listing terms: Cash,Conventional
Price history
| Date | Event | Price |
|---|---|---|
| 9/18/2025 | Sold | $391,000-6.9%$375/sqft |
Source:  Hive MLS #100471752 Report a problem Hive MLS #100471752 Report a problem | ||
| 9/3/2025 | Contingent | $419,900$403/sqft |
Source: Hive MLS #100471752 Report a problem | ||
| 8/29/2025 | Listed for sale | $419,900$403/sqft |
Source: Hive MLS #100471752 Report a problem | ||
| 8/21/2025 | Contingent | $419,900$403/sqft |
Source: Hive MLS #100471752 Report a problem | ||
| 5/10/2025 | Price change | $419,900-2.1%$403/sqft |
Source: Hive MLS #100471752 Report a problem | ||
| 10/18/2024 | Listed for sale | $429,000+75.1%$412/sqft |
Source: Hive MLS #100471752 Report a problem | ||
| 7/17/2018 | Sold | $245,000-7.5%$235/sqft |
Source: Hive MLS #100111501 Report a problem | ||
| 6/26/2018 | Pending sale | $265,000$254/sqft |
Source: Delmar Properties LLC #100111501 Report a problem | ||
| 4/18/2018 | Listed for sale | $265,000+1.9%$254/sqft |
Source: Delmar Properties LLC #100111501 Report a problem | ||
| 3/14/2012 | Listing removed | $1,060$1/sqft |
Source: DDH Realty, LLC. Report a problem | ||
| 1/11/2012 | Listed for rent | $1,060-2.8%$1/sqft |
Source: DDH Realty, LLC. Report a problem | ||
| 10/16/2011 | Listing removed | $260,000$250/sqft |
Source: BlueCoast Realty Corporation #461131 Report a problem | ||
| 8/18/2011 | Price change | $260,000-7.1%$250/sqft |
Source: BlueCoast Realty Corporation #461131 Report a problem | ||
| 7/16/2011 | Listing removed | $1,090$1/sqft |
Source: DDH Realty, LLC. Report a problem | ||
| 7/14/2011 | Listed for rent | $1,090$1/sqft |
Source: DDH Realty, LLC. Report a problem | ||
| 6/29/2011 | Price change | $279,900-3.4%$269/sqft |
Source: BlueCoast Realty Corporation #461131 Report a problem | ||
| 4/2/2011 | Listed for sale | $289,900$278/sqft |
Source: BlueCoast Realty Corporation #461131 Report a problem | ||
Public tax history
| Year | Property taxes | Tax assessment |
|---|---|---|
| 2025 | $2,391 +5.5% | $374,400 +54.4% |
| 2024 | $2,267 +2.7% | $242,500 |
| 2023 | $2,206 -0.5% | $242,500 |
| 2022 | $2,218 +0.5% | $242,500 |
| 2021 | $2,208 +5.6% | $242,500 +30.3% |
| 2020 | $2,091 | $186,100 |
| 2019 | $2,091 | $186,100 |
| 2018 | $2,091 | $186,100 |
| 2017 | $2,091 | $186,100 -9.2% |
| 2016 | -- | $205,000 |
| 2015 | $2,171 +4.4% | $205,000 |
| 2014 | $2,079 | $205,000 |
| 2013 | -- | $205,000 |
| 2012 | -- | $205,000 -26.2% |
| 2011 | -- | $277,603 |
| 2010 | -- | $277,603 |
| 2009 | -- | -- |
Find assessor info on the county website
Neighborhood: Upper Downtown
Nearby homes
- $421,0002 bd2 ba1k sqft801 N 4th St APT 406, Wilmington, NC 28401Sold

- $43,800-- bd-- ba-- sqft801 N 4th St #106, Wilmington, NC 28401Off Market
- $43,800-- bd-- ba-- sqft801 N 4th St #108, Wilmington, NC 28401Off Market
- $312,8002 bd2 ba1k sqft801 N 4th St, Wilmington, NC 28401Off Market
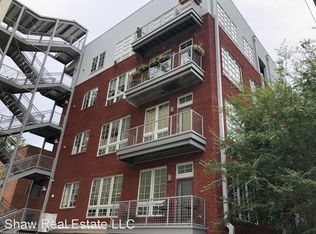
- $427,6002 bd2 ba1k sqft801 N 4th St APT 403, Wilmington, NC 28401Off Market
- $412,200-- bd-- ba-- sqft801 N 4th St #105, Wilmington, NC 28401Off Market
- $401,5002 bd2 ba956 sqft801 N 4th St APT 304, Wilmington, NC 28401Off Market
- $486,200-- bd-- ba-- sqft801 N 4th St #110, Wilmington, NC 28401Off Market
Nearby schools
GreatSchools rating
- 5/10Annie H Snipes ElementaryGrades: K-5Distance: 1.5 mi
- 6/10Williston MiddleGrades: 6-8Distance: 1.1 mi
- 3/10New Hanover HighGrades: 9-12Distance: 1 mi
Schools provided by the listing agent
- Elementary: Snipes
- Middle: Williston
- High: New Hanover
Source: Hive MLS. This data may not be complete. We recommend contacting the local school district to confirm school assignments for this home.
Get a cash offer in 3 minutes
Find out how much your home could sell for in as little as 3 minutes with a no-obligation cash offer.
Estimated market value
$401,200
Get a cash offer in 3 minutes
Find out how much your home could sell for in as little as 3 minutes with a no-obligation cash offer.
Estimated market value
$401,200
- North Carolina
- New Hanover County
- Wilmington
- 28401
- Upper Downtown
- 801 N 4th Street Apartment 206
Nearby cities
Nearby neighborhoods
Nearby zip codes
Other Wilmington Topics
