Skip main navigation
Sold for $359,900
  • $359,900

    801 N 68TH Avenue, Phoenix, AZ 85043

    4beds
    1,280sqft
    Single Family Residence
    Built in 1981
    6,630 Square Feet Lot
    $359,700 Zestimate®
    $281/sqft
    $1,907 Estimated rent

    Home value

    $359,700

    $342,000 - $378,000

    $1,907/mo

    Zestimate® history
    Loading
    Loading...

    Owner options

    List your home for rent

    $1,907/mo

    Rent Zestimate®

    Find your next renter with Zillow Rental Manager. Plus, with online applications, you can quickly screen prospective tenants – for free.

    Learn more

    $1,907/mo

    Rent Zestimate®

    Refinance and save

    $2,056/mo

    Est. payment

    Refinancing to a lower rate could help reduce your monthly payments and save thousands over the life of the loan.

    See today's rates

    $2,056/mo

    Est. payment

    Explore your selling options

    Work with a Zillow partner agent

    Leverage their expertise and Zillow's premium Showcase listings to get your home seen by more buyers.

    Get started

    List with your own agent

    Get your home in front of millions of buyers by listing it on Zillow.

    Learn how to do it

    Sell it yourself

    Take full control of how buyers see your home on Zillow by listing For Sale by Owner (FSBO).

    List your home

    What's special

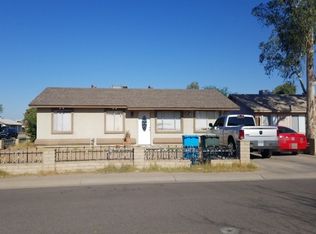
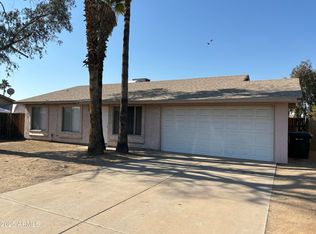
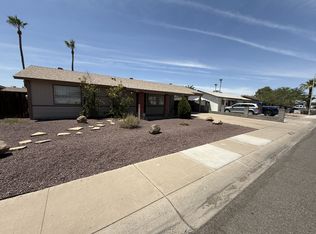
    This home won't last long! Solar owned outright, brand new roof (March 2026), 8 yr old HVAC, fenced front grass yard with mature trees, 2 RV gates, covered patio, gazebo, storage sheds, and a built-in BBQ. Inside you will find granite countertops and pantry in a good size eat-in kitchen; dual pane windows, freshly painted interior (2026) with many upgrades; all with no HOA. Within one mile of the I-10, easy access to downtown Phoenix or Westgate / State Farm Stadium, shopping, dining, entertainment, movies, sporting events, casino; all about 20 minutes or less.

    Zillow last checked:

    Listing updated:

    Listed by:

    Debra Gallagher 623-806-2004,

    DPR Realty LLC

    Bought with:

    Paulina Flores, SA708817000

    A.Z. & Associates

    Source: ARMLS,MLS#: 6998986MLS Logo

    Facts & features

    Interior

    Bedrooms & bathrooms
    • Bedrooms: 4
    • Bathrooms: 2
    • Full bathrooms: 2
    Heating
    • Electric
    Cooling
    • Central Air
    Appliances
    • Included: Dryer, Washer, Disposal, Electric Oven
    • Laundry: Inside
    Features
    • High Speed Internet, Granite Counters, Eat-in Kitchen, Pantry, Full Bth Master Bdrm
    • Flooring: Laminate, Tile, Wood
    • Windows: Double Pane Windows, ENERGY STAR Qualified Windows
    • Has basement: No
    • Has fireplace: No
    Interior area
    • Total structure area: 1,280
    • Total interior livable area: 1,280 sqft

    Property

    Parking
    • Total spaces: 2
    • Parking features: RV Gate
    • Uncovered spaces: 2
    Features
    • Stories: 1
    • Patio & porch: Covered
    • Exterior features: Private Yard, Storage, Built-in Barbecue
    • Spa features: None
    • Fencing: Front Yard,Back Yard,Block,Wrought Iron
    Lot
    • Size: 6,630 sqft
    • Features: Corner Lot, Grass Front
    Details
    • Additional structures: Shed(s), Gazebo
    • Parcel number: 10241055

    Construction

    Type & style
    • Home type: SingleFamily
    • Property subtype: Single Family Residence
    Materials
    • Stucco, Wood Frame, Painted
    • Roof: Composition
    Condition
    • Year built: 1981

    Utilities & green energy

    • Sewer: Public Sewer
    • Water: City Water
    Green energy
    • Energy efficient items: Solar Panels

    Community & neighborhood

    Location
    • Region: Phoenix
    • Subdivision: WESTRIDGE PARK

    Other

    Other facts
    • Listing terms: Cash,Conventional,FHA,VA Loan
    • Ownership: Fee Simple
    • Road surface type: Asphalt

    Price history

    DateEventPrice
    4/28/2026Sold$359,900$281/sqft
    Source: ARMLS #6998986 Report a problem
    3/21/2026Price change$359,900-6.5%$281/sqft
    Source: ARMLS #6998986 Report a problem
    3/16/2026Listed for sale$385,000+805.9%$301/sqft
    Source: ARMLS #6998986 Report a problem
    9/1/2009Sold$42,500+21.8%$33/sqft
    Source: ARMLS #4236523 Report a problem
    8/15/2009Listed for sale$34,900-58.9%$27/sqft
    Source: foreclosure.com Report a problem
    11/8/2002Sold$85,000$66/sqft
    Source: Public Record Report a problem

    Public tax history

    YearProperty taxesTax assessment
    2025$700 +13.3%$22,330 -10.5%
    2024$618 -1.5%$24,960 +441.8%
    2023$627 +1.2%$4,607 -68%
    2022$620 +9.4%$14,380 +3.7%
    2021$566 +1.2%$13,870 +9.6%
    2020$559 -4.9%$12,660 +21.1%
    2019$589 $10,450 +6%
    2018$589 +37.6%$9,860 +31.3%
    2017$428 +13.2%$7,510 +23.9%
    2016$378 -5%$6,060 +13.9%
    2015$397 $5,320 +49%
    2014-- $3,570 +32.2%
    2013-- $2,700 -1.1%
    2012-- $2,730 -45.6%
    2011-- $5,020 -29.6%
    2010-- $7,130 -37.9%
    2009-- $11,480 -10.3%
    2008-- $12,800 +23.1%
    2007-- $10,400 +35.1%
    2006-- $7,700
    2005-- $7,700 +25.2%
    2004-- $6,150
    2003-- $6,150 +12.8%
    2002-- $5,450

    Find assessor info on the county website

    Neighborhood: Estrella

    Nearby schools

    GreatSchools rating
    Schools provided by the listing agent
    • Elementary: Fowler Elementary School
    • Middle: Western Valley Middle School
    • High: Sierra Linda High School
    • District: Fowler Elementary District

    Source: ARMLS. This data may not be complete. We recommend contacting the local school district to confirm school assignments for this home.

    Get a cash offer in 3 minutes
    Find out how much your home could sell for in as little as 3 minutes with a no-obligation cash offer.
    Estimated market value
    $359,700
    Get a cash offer in 3 minutes
    Find out how much your home could sell for in as little as 3 minutes with a no-obligation cash offer.
    Estimated market value
    $359,700