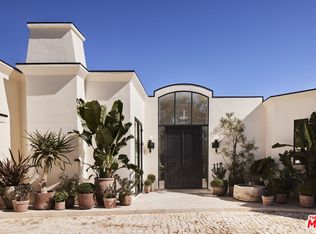
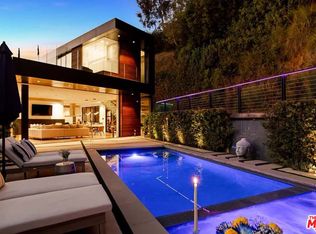
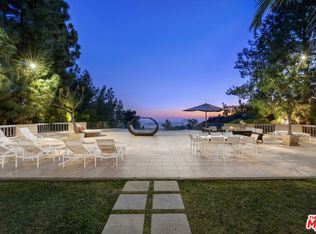
Welcome to this beautifully renovated single-story Hollywood Regency estate, ideally positioned in the coveted Flats of Beverly Hills. Set behind gates on an expansive 24,300+ sq. ft. lot, this nearly 5,800 sq. ft. residence offers a rare combination of scale, privacy, and effortless indoor-outdoor living all on one level. Designed for both refined living and entertaining, the home features four spacious bedrooms and six well-appointed bathrooms, including a serene primary suite with a spa-inspired bath and generous walk-in closet. The main living spaces are thoughtfully laid out, with multiple formal and informal areas, a gourmet kitchen, and a dedicated dining room creates a seamless flow for everyday living or larger gatherings. Outdoors, the estate transforms into a private resort. Lush, mature landscaping surrounds a sparkling pool and expansive patio areas, offering complete privacy and a tranquil setting for entertaining or relaxation. A large motor court provides exceptional on-site parking for 15+ vehicles an uncommon amenity in this location. Moments from the best of Beverly Hills, this property delivers a rare opportunity combining scale, security, and timeless design in one of the city's most sought-after neighborhoods. Available furnished - inquire for pricing. Photos have been staged virtually by AI.
Copyright The MLS. All rights reserved. Information is deemed reliable but not guaranteed.
House for rent
$39,995/moFees may apply
801 N Alta Dr, Beverly Hills, CA 90210
4beds
5,766sqft
Price may not include required fees and charges. Learn more|
Singlefamily
Available now
Cats, dogs OK
Electric dryer hookup laundry
20 Parking spaces parking
What's special
Sparkling poolGourmet kitchenGenerous walk-in closetExpansive patio areasDedicated dining roomFour spacious bedroomsLush mature landscaping
- 126 days |
- -- |
- -- |
Zillow last checked:
Listing updated:
Travel times

Let’s turn your rent into credit progress
Build credit history with every on-time payment and get credit for the payment you’re already making.
Facts & features
Interior
Bedrooms & bathrooms
- Bedrooms: 4
- Bathrooms: 6
- Full bathrooms: 6
Appliances
- Laundry: Electric Dryer Hookup, Gas Dryer Hookup, Laundry Room
Features
- Walk In Closet
Interior area
- Total interior livable area: 5,766 sqft
Property
Parking
- Total spaces: 20
- Details: Contact manager
Features
- Stories: 1
- Pool features: Heated
Details
- Parcel number: 4350001021
Construction
Type & style
- Home type: SingleFamily
- Property subtype: SingleFamily
Condition
- Year built: 1952
Community & HOA
Location
- Region: Beverly Hills
Financial & listing details
- Lease term: 1+Year
Nearby apartments for rent


Price history
| Date | Event | Price |
|---|---|---|
| 3/24/2026 | Listed for rent | $39,995+14.3%$7/sqft |
Source:  CLAW #26669095 Report a problem CLAW #26669095 Report a problem | ||
| 12/12/2024 | Listing removed | $35,000-18.4%$6/sqft |
Source: CLAW #24-424383 Report a problem | ||
| 12/2/2024 | Listing removed | $15,995,000$2,774/sqft |
Source:  CLAW #24-442159 Report a problem CLAW #24-442159 Report a problem | ||
| 9/19/2024 | Listed for sale | $15,995,000+52.4%$2,774/sqft |
Source: CLAW #24-442159 Report a problem | ||
| 9/12/2024 | Price change | $42,900-14.2%$7/sqft |
Source: CLAW #24-424383 Report a problem | ||
| 8/12/2024 | Listed for rent | $50,000$9/sqft |
Source: CLAW #24-424383 Report a problem | ||
| 3/23/2023 | Listing removed | $10,498,000+2.4%$1,821/sqft |
Source: CLAW #21-114697 Report a problem | ||
| 6/27/2022 | Sold | $10,250,000+6.5%$1,778/sqft |
Source: Public Record Report a problem | ||
| 3/22/2022 | Sold | $9,620,000-8.4%$1,668/sqft |
Source: Public Record Report a problem | ||
| 2/24/2022 | Pending sale | $10,498,000$1,821/sqft |
Source: CLAW #21-114697 Report a problem | ||
| 2/14/2022 | Price change | $10,498,000-8.7%$1,821/sqft |
Source: CLAW #21-114697 Report a problem | ||
| 1/24/2022 | Listed for sale | $11,498,000$1,994/sqft |
Source: CLAW #21-114697 Report a problem | ||
| 1/19/2022 | Pending sale | $11,498,000$1,994/sqft |
Source: CLAW #21-114697 Report a problem | ||
| 1/18/2022 | Contingent | $11,498,000$1,994/sqft |
Source: CLAW #21-114697 Report a problem | ||
| 1/11/2022 | Listed for sale | $11,498,000$1,994/sqft |
Source: CLAW #21114697 Report a problem | ||
Neighborhood: Trousdale Estates
Nearby schools
GreatSchools rating
- NAHawthorne Elementary SchoolGrades: K-5Distance: 0.8 mi
- 9/10Beverly Vista Elementary SchoolGrades: 6-8Distance: 1.7 mi
- 9/10Beverly Hills High SchoolGrades: 9-12Distance: 2.1 mi