Skip main navigation
Sold
  • Price Unknown

    801 N Birch St, Cimarron, KS 67835

    3beds
    1,526sqft
    Single Family Residence
    Built in 1977
    1 Acres Lot
    $309,900 Zestimate®
    $--/sqft
    $1,449 Estimated rent

    Home value

    $309,900

    $294,000 - $325,000

    $1,449/mo

    Zestimate® history
    Loading
    Loading...

    Owner options

    List your home for rent

    $1,449/mo

    Rent Zestimate®

    Find your next renter with Zillow Rental Manager. Plus, with online applications, you can quickly screen prospective tenants – for free.

    Learn more

    $1,449/mo

    Rent Zestimate®

    Refinance and save

    Refinancing to a lower rate could help reduce your monthly payments and save thousands over the life of the loan.

    See today's rates

    Explore your selling options

    Work with a Zillow partner agent

    Leverage their expertise and Zillow's premium Showcase listings to get your home seen by more buyers.

    Get started

    List with your own agent

    Get your home in front of millions of buyers by listing it on Zillow.

    Learn how to do it

    Sell it yourself

    Take full control of how buyers see your home on Zillow by listing For Sale by Owner (FSBO).

    List your home

    What's special

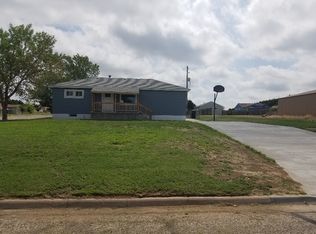
    Check out this beautiful home sitting on a 1 acre parcel right by hole 5 of the golf course. With the golf course practically in your backyard, you can grab your golf cart and head out for a round whenever you want. This great home features 3 bedrooms upstairs, a bonus room in the basement, and 3 bathrooms. Lots of updates have already been done including the flooring and the bathrooms. All the kitchen appliances along with the washer and dryer will stay with the property as well. Enjoy the large 2-car attached garage which provides plenty of room for parking and storage. This is a wonderful property with lots to offer and a location that’s hard to beat! Call today for more information!

    Zillow last checked:

    Listing updated:

    Listed by:

    Jerry Penner 620-966-1485,

    Fresh Move Realty, Inc

    Bought with:

    Jerry Penner, BR00243444

    Fresh Move Realty, Inc

    Source: Kansas High Plains AOR,MLS#: 101770MLS LogoOriginating MLS: Garden City MLS

    Facts & features

    Interior

    Bedrooms & bathrooms
    • Bedrooms: 3
    • Bathrooms: 3
    • Full bathrooms: 1
    • 3/4 bathrooms: 2
    Primary bedroom
    • Level: Main
    Bedroom
    • Level: Main
    Bedroom
    • Level: Main
    Primary bathroom
    • Level: Basement
    Basement
    • Level: Basement
    Bonus room
    • Level: Basement
    Dining room
    • Level: Main
    Family room
    • Level: Basement
    Other
    • Level: Main
    Kitchen
    • Level: Main
    Laundry
    • Level: Main
    Living room
    • Level: Main
    Heating
    • Forced Air, Natural Gas
    Cooling
    • Central Air, Ceiling Fan(s), Electric
    Appliances
    • Included: Dryer, Dishwasher, Electric Oven, Electric Range, Disposal, Microwave, Refrigerator, Washer
    • Laundry: Main Level
    Features
    • Flooring: Carpet, Ceramic Tile, Vinyl
    • Basement: Full
    • Number of fireplaces: 2
    • Fireplace features: Wood Burning
    Interior area
    • Total interior livable area: 1,526 sqft
    • Finished area above ground: 1,526
    • Finished area below ground: 1,526

    Property

    Parking
    • Total spaces: 2
    • Parking features: Attached, Garage, Garage Door Opener
    • Attached garage spaces: 2
    Features
    • Levels: One
    • Stories: 1
    • Patio & porch: Deck, Porch
    • Exterior features: Rain Gutters
    • Fencing: Chain Link,Wood
    Lot
    • Size: 1 Acres
    • Features: Sprinklers In Rear, Sprinklers In Front
    Details
    • Additional structures: Storage
    • Parcel number: 1010204009002.000
    • Zoning description: Res
    • Special conditions: Standard

    Construction

    Type & style
    • Home type: SingleFamily
    • Architectural style: Ranch
    • Property subtype: Single Family Residence
    Materials
    • Brick Veneer, Vinyl Siding
    • Foundation: Concrete Perimeter
    • Roof: Composition
    Condition
    • Year built: 1977

    Utilities & green energy

    • Sewer: Public Sewer
    • Water: Public

    Community & HOA

    HOA
    • Has HOA: No
    Location
    • Region: Cimarron

    Financial & listing details

    • Tax assessed value: $279,210
    • Annual tax amount: $5,201
    • Date on market: 8/25/2026
    • Cumulative days on market: 6 days

    Price history

    DateEventPrice
    9/30/2026Sold--
    Source: Kansas High Plains AOR #101770 Report a problem
    9/1/2026Pending sale$315,000$206/sqft
    Source: Kansas High Plains AOR #101770 Report a problem
    8/25/2026Listed for sale$315,000$206/sqft
    Source: Kansas High Plains AOR #101770 Report a problem

    Public tax history

    YearProperty taxesTax assessment
    2025-- $32,109 +7.2%
    2024-- $29,963 +7%
    2023-- $28,003 +5.9%
    2022-- $26,439 +9.5%
    2021-- $24,139 -4%
    2020-- $25,140 +5%
    2019-- $23,943 +1.4%
    2018-- $23,621 -1.1%
    2017-- $23,885 +7.6%
    2016-- $22,195 -2.5%
    2015-- $22,759 +0%
    2014-- $22,758 +11.1%
    2013-- $20,493
    2012-- --
    2011-- --
    2009-- $17,871 +1.8%
    2008-- $17,558
    Find assessor info on the county website

    Neighborhood: 67835

    Nearby schools

    GreatSchools rating