Skip main navigation
Closed
  • Price Unknown

    801 N Bundicks Lake Ct, Slidell, LA 70461

    4beds
    2,341sqft
    Single Family Residence
    Built in 1983
    0.29 Acres Lot
    $338,400 Zestimate®
    $--/sqft
    $2,387 Estimated rent

    Home value

    $338,400

    $308,000 - $372,000

    $2,387/mo

    Zestimate® history
    Loading
    Loading...

    Owner options

    List your home for rent

    $2,387/mo

    Rent Zestimate®

    Find your next renter with Zillow Rental Manager. Plus, with online applications, you can quickly screen prospective tenants – for free.

    Learn more

    $2,387/mo

    Rent Zestimate®

    Refinance and save

    Refinancing to a lower rate could help reduce your monthly payments and save thousands over the life of the loan.

    See today's rates

    Explore your selling options

    Work with a Zillow partner agent

    Leverage their expertise and Zillow's premium Showcase listings to get your home seen by more buyers.

    Get started

    List with your own agent

    Get your home in front of millions of buyers by listing it on Zillow.

    Learn how to do it

    Sell it yourself

    Take full control of how buyers see your home on Zillow by listing For Sale by Owner (FSBO).

    List your home

    What's special

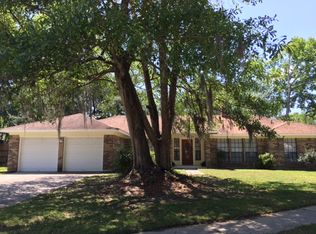
    SPECTACULAR HOME IN THE ESTATES OF LAKE VILLAGE on a corner lot. This beauty features a split floorplan 4 bedrooms and 2 completely remodeled baths, 2866 ttl sq ft. Lovely new kitchen with cabinets, double oven, granite counters, Stainless appliances, a chefs delight. Breakfast area just off the keeping room with natural light and a fireplace for those cozy nights. Primary suite has a sunroom wonderful for a reading area. Primary bath has a new designer shower, soaking tub, new cabinets and counters and walk-in closets. Massive den for family gatherings and a formal dining. Back yard delight has composite decking, attached shed and programmable lights, lots of seating area. Beautiful trees and landscaping. Hot Tub. Retractable patio awning. New 5 ton Trane A/C with a air filtration system, new ducts and a transferrable warranty. New hot water heater. Fenced back yard. This well built home is waiting for you a great setting for many years to come. SHOWINGS START TODAY.

    Zillow last checked:

    Listing updated:

    Listed by:

    Debra ViTITOE 985-707-5170,

    RE/MAX Select

    Bought with:

    Amanda Lewis

    Axis Realty Group LLC

    Source: GSREIN,MLS#: 2477514MLS Logo

    Facts & features

    Interior

    Bedrooms & bathrooms
    • Bedrooms: 4
    • Bathrooms: 2
    • Full bathrooms: 2
    Primary bedroom
    • Description: Flooring: Tile
    • Level: Lower
    • Dimensions: 13.1 x 13.9
    Bedroom
    • Description: Flooring: Tile
    • Level: Lower
    • Dimensions: 11.9 x 11.2
    Bedroom
    • Description: Flooring: Tile
    • Level: Lower
    • Dimensions: 13.4 x 10.11
    Bedroom
    • Description: Flooring: Tile
    • Level: Lower
    • Dimensions: 14.4 x 16.7
    Breakfast room nook
    • Description: Flooring: Tile
    • Level: Lower
    • Dimensions: 9.5 x 11.4
    Den
    • Description: Flooring: Tile
    • Level: Lower
    • Dimensions: 14.1 x 15.1
    Dining room
    • Description: Flooring: Tile
    • Level: Lower
    • Dimensions: 14.11 x 10.9
    Foyer
    • Description: Flooring: Tile
    • Level: Lower
    • Dimensions: 4.6 x 10.11
    Other
    • Description: Flooring: Tile
    • Level: Lower
    • Dimensions: 15.11 x 16.6
    Kitchen
    • Description: Flooring: Tile
    • Level: Lower
    • Dimensions: 19.1 x 10.11
    Laundry
    • Description: Flooring: Tile
    • Level: Lower
    • Dimensions: 5.10 x 11.7
    Study
    • Description: Flooring: Other
    • Level: Lower
    • Dimensions: 9 x 8
    Heating
    • Central
    Cooling
    • Central Air
    Features
    • Ceiling Fan(s), Granite Counters, Pantry, Cable TV
    • Has fireplace: Yes
    • Fireplace features: Wood Burning
    Interior area
    • Total structure area: 2,866
    • Total interior livable area: 2,341 sqft

    Property

    Parking
    • Parking features: Attached, Garage, Two Spaces, Boat, Garage Door Opener, RV Access/Parking
    • Has garage: Yes
    Features
    • Levels: One
    • Stories: 1
    • Patio & porch: Covered, Wood, Patio, Porch
    • Exterior features: Courtyard, Fence, Porch, Patio
    • Has spa: Yes
    Lot
    • Size: 0.29 Acres
    • Dimensions: 105 x 120
    • Features: Corner Lot, Outside City Limits, Oversized Lot
    Details
    • Additional structures: Workshop
    • Special conditions: None

    Construction

    Type & style
    • Home type: SingleFamily
    • Architectural style: Traditional
    • Property subtype: Single Family Residence
    Materials
    • Brick
    • Foundation: Slab
    • Roof: Shingle
    Condition
    • Excellent
    • Year built: 1983

    Utilities & green energy

    • Sewer: Public Sewer
    • Water: Public
    Green energy
    • Energy efficient items: Water Heater, Windows

    Community & HOA

    Community
    • Security: Fire Sprinkler System, Smoke Detector(s)
    • Subdivision: Lake Village
    HOA
    • Has HOA: No
    • HOA name: Lake Village Estates
    Location
    • Region: Slidell

    Financial & listing details

    • Date on market: 11/29/2024

    Price history

    DateEventPrice
    2/14/2025Sold--
    Source: GSREIN #2477514 Report a problem
    2/6/2025Contingent$338,500$145/sqft
    Source: GSREIN #2477514 Report a problem
    12/13/2024Price change$338,500-1.5%$145/sqft
    Source: GSREIN #2477514 Report a problem
    11/29/2024Listed for sale$343,500$147/sqft
    Source: GSREIN #2477514 Report a problem

    Public tax history

    Tax history is unavailable.

    Neighborhood: 70461

    Nearby schools

    GreatSchools rating
    Schools provided by the listing agent
    • Elementary: www.stpsb.org

    Source: GSREIN. This data may not be complete. We recommend contacting the local school district to confirm school assignments for this home.