Skip main navigation
Sold
  • Price Unknown

    801 N Cayuga St, Frontenac, KS 66763

    3beds
    1,600sqft
    Single Family Residence
    Built in 2007
    0.31 Acres Lot
    $143,300 Zestimate®
    $--/sqft
    $1,707 Estimated rent

    Home value

    $143,300

    Estimated sales range

    Not available

    $1,707/mo

    Zestimate® history
    Loading
    Loading...

    Owner options

    List your home for rent

    $1,707/mo

    Rent Zestimate®

    Find your next renter with Zillow Rental Manager. Plus, with online applications, you can quickly screen prospective tenants – for free.

    Learn more

    $1,707/mo

    Rent Zestimate®

    Refinance and save

    Refinancing to a lower rate could help reduce your monthly payments and save thousands over the life of the loan.

    See today's rates

    Explore your selling options

    Work with a Zillow partner agent

    Leverage their expertise and Zillow's premium Showcase listings to get your home seen by more buyers.

    Get started

    List with your own agent

    Get your home in front of millions of buyers by listing it on Zillow.

    Learn how to do it

    Sell it yourself

    Take full control of how buyers see your home on Zillow by listing For Sale by Owner (FSBO).

    List your home

    What's special

    Private primary suitePainted oak cabinetsBack deckOne-car attached garageElectric rangeVaulted ceilingsLarge bathroom closet
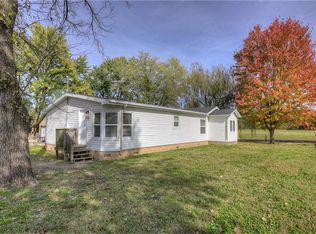
    Welcome to this inviting 1.5-story home offering 3 bedrooms, 2 bathrooms, and 1,600 sq. ft. of comfortable living space in the heart of Frontenac, KS! Thoughtfully designed with an open-concept layout, this home combines style and functionality throughout. Step into a bright and airy living area featuring laminate flooring, vaulted ceilings, and a large picture window that fills the space with natural light. The adjoining kitchen and dining area provide plenty of room to cook and gather, complete with painted oak cabinets, an electric range, and a dishwasher. The main level features two spacious bedrooms with generous closets—one with new carpet and the other with laminate flooring—plus a full bathroom with a tub/shower combo and two hallway closets for added storage. Upstairs, enjoy a private primary suite with new carpet, a flex space with closet (ideal for a home office or reading nook), a walk-in shower, and a large bathroom closet. Outside, relax on the back deck overlooking a large fenced yard—perfect for kids, pets, or entertaining. A one-car attached garage and freshly stained wood siding add to the home’s curb appeal. Don't miss out on this home! Schedule your showing today! Note: Home is being sold as is. Listing agent is directly related to the seller.

    Zillow last checked:

    Listing updated:

    Listing Provided by:

    Ashlee Ricks 620-249-6019,

    ReeceNichols Sunflower Realty Group

    Bought with:

    Ashlee Ricks, 00248680

    ReeceNichols Sunflower Realty Group

    Source: Heartland MLS as distributed by MLS GRID,MLS#: 2547550MLS Logo

    Facts & features

    Interior

    Bedrooms & bathrooms
    • Bedrooms: 3
    • Bathrooms: 2
    • Full bathrooms: 2
    Primary bedroom
    • Level: Second
    • Dimensions: 11.1 x 15.3
    Bedroom 1
    • Level: Main
    • Dimensions: 12 x 12
    Bedroom 2
    • Level: Main
    • Dimensions: 12.1 x 13.7
    Primary bathroom
    • Level: Second
    • Dimensions: 6.1 x 7.11
    Bathroom 1
    • Level: Main
    • Dimensions: 4.11 x 6.9
    Bonus room
    • Level: Second
    • Dimensions: 8.2 x 9.2
    Kitchen
    • Level: Main
    • Dimensions: 16.4 x 16.8
    Laundry
    • Level: Main
    • Dimensions: 6.11 x 10.1
    Living room
    • Level: Main
    • Dimensions: 15 x 18.5
    Heating
    • Heat Pump
    Cooling
    • Electric
    Appliances
    • Included: Dishwasher, Disposal
    • Laundry: Laundry Room
    Features
    • Ceiling Fan(s), Custom Cabinets, Painted Cabinets
    • Flooring: Carpet, Ceramic Tile, Laminate
    • Basement: Crawl Space
    • Has fireplace: No
    Interior area
    • Total structure area: 1,600
    • Total interior livable area: 1,600 sqft
    • Finished area above ground: 1,600
    • Finished area below ground: 0

    Property

    Parking
    • Total spaces: 1
    • Parking features: Attached
    • Attached garage spaces: 1
    Features
    • Patio & porch: Deck
    • Fencing: Partial,Wood
    Lot
    • Size: 0.31 Acres
    • Features: City Limits, City Lot
    Details
    • Parcel number: 2030501009006.000
    • Special conditions: As Is

    Construction

    Type & style
    • Home type: SingleFamily
    • Architectural style: Traditional
    • Property subtype: Single Family Residence
    Materials
    • Wood Siding
    • Roof: Composition
    Condition
    • Year built: 2007

    Utilities & green energy

    • Sewer: Public Sewer
    • Water: Public

    Community & neighborhood

    Security
    • Security features: Smoke Detector(s)
    Location
    • Region: Frontenac
    • Subdivision: Other

    HOA & financial

    HOA
    • Has HOA: No

    Other

    Other facts
    • Listing terms: Cash,Conventional,FHA,USDA Loan,VA Loan
    • Ownership: Private
    • Road surface type: Paved

    Price history

    DateEventPrice
    11/14/2025Sold--
    Source: Heartland MLS as distributed by MLS GRID #2547550 Report a problem
    11/2/2025Pending sale$169,000$106/sqft
    Source: Heartland MLS as distributed by MLS GRID #2547550 Report a problem
    9/28/2025Price change$169,000-5.6%$106/sqft
    Source: Ozark Gateway AOR #252359 Report a problem
    6/20/2025Price change$179,000-3.2%$112/sqft
    Source: Ozark Gateway AOR #252359 Report a problem
    5/5/2025Listed for sale$185,000-2.6%$116/sqft
    Source: Ozark Gateway AOR #252359 Report a problem
    10/2/2021Listing removed--
    Source: Owner Report a problem
    6/30/2021Listed for sale$189,900$119/sqft
    Source: Owner Report a problem

    Public tax history

    YearProperty taxesTax assessment
    2025$1,833 +2.6%$13,800 +1.1%
    2024$1,786 -3.1%$13,650 +1.1%
    2023$1,844 -0.7%$13,501 +2.4%
    2022$1,857 +0.4%$13,191 +3.5%
    2021$1,849 -2.3%$12,739
    2020$1,892 +1.8%$12,739 +2%
    2019$1,858 +0.6%$12,489
    2018$1,847 +100.3%$12,489
    2017$922 $12,489
    2016-- $12,489
    2015$1,666 $12,489
    2014$1,666 $12,489
    2013-- $12,489
    2012-- $12,489
    2011-- --
    2010-- $13,547 0%
    2009-- $13,548 -7.5%
    2008-- $14,652 +4493.1%
    2007-- $319
    2006-- $319
    2005-- $319

    Find assessor info on the county website

    Neighborhood: 66763

    Nearby schools

    GreatSchools rating