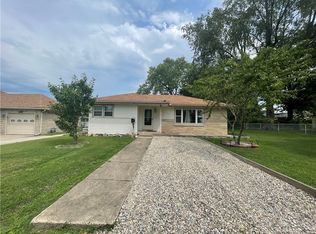
Welcome to 801 N Central Ave, Paris, IL 61944—a charming residence that beautifully blends comfort, convenience, and style in the heart of Paris. Ideal for those seeking a harmonious balance between modern living and a peaceful neighborhood atmosphere, this inviting home offers an outstanding opportunity for first-time buyers, downsizers, or small families. Step inside to discover a thoughtfully designed layout that maximizes both space and functionality. The property features two generous bedrooms, perfect for restful evenings and easy mornings. Two full bathrooms ensure everyone enjoys comfort and privacy—a rare convenience that elevates day-to-day living. Each space is crafted with practicality in mind, offering the versatility to suit your unique lifestyle needs. Step outside and enjoy the large fenced-in back yard—ideal for gatherings, pets, or playtime in your own private outdoor retreat. Don’t miss your chance to make this your next home. Contact us today!!!
Sold for $92,000
$92,000
801 N Central Ave, Paris, IL 61944
2beds
1,100sqft
Single Family Residence
Built in 1945
9,583 Square Feet Lot
$95,900 Zestimate®
$84/sqft
$1,734 Estimated rent
Home value
$95,900
Estimated sales range
Not available
$1,734/mo
Zestimate® history
Owner options
List your home for rent
$1,734/mo
Rent Zestimate®
Find your next renter with Zillow Rental Manager. Plus, with online applications, you can quickly screen prospective tenants – for free.
$1,734/mo
Rent Zestimate®
Refinance and save
$507/mo
Est. payment
Refinancing to a lower rate could help reduce your monthly payments and save thousands over the life of the loan.
$507/mo
Est. payment
Explore your selling options
Work with a Zillow partner agent
Leverage their expertise and Zillow's premium Showcase listings to get your home seen by more buyers.
Get startedList with your own agent
Get your home in front of millions of buyers by listing it on Zillow.
Learn how to do itSell it yourself
Take full control of how buyers see your home on Zillow by listing For Sale by Owner (FSBO).
List your homeWhat's special
Two generous bedroomsPrivate outdoor retreatThoughtfully designed layout
Zillow last checked:
Listing updated:
Listed by:
Zack Janis 217-826-6326,
Crossroads Realty
Bought with:
Chris Myers, 475214447
Stence Realty
Source: CIBR,MLS#: 6252717 Originating MLS: Central Illinois Board Of REALTORS
Originating MLS: Central Illinois Board Of REALTORSFacts & features
Interior
Bedrooms & bathrooms
- Bedrooms: 2
- Bathrooms: 2
- Full bathrooms: 2
Bedroom
- Description: Flooring: Carpet
- Level: Main
- Dimensions: 14.05 x 11.02
Bedroom
- Description: Flooring: Carpet
- Level: Main
- Dimensions: 20.03 x 11.06
Breakfast room nook
- Description: Flooring: Carpet
- Level: Main
- Dimensions: 6.04 x 4.07
Dining room
- Description: Flooring: Carpet
- Level: Main
- Dimensions: 10.07 x 10.02
Other
- Level: Main
- Dimensions: 6.2 x 6
Other
- Features: Bathtub
- Level: Main
- Dimensions: 7.11 x 4.06
Kitchen
- Description: Flooring: Carpet
- Level: Main
- Dimensions: 10.02 x 10
Laundry
- Description: Flooring: Carpet
- Level: Main
- Dimensions: 9.1 x 7.08
Living room
- Description: Flooring: Carpet
- Level: Main
- Dimensions: 22.11 x 13.08
Heating
- Forced Air, Gas
Cooling
- Central Air
Appliances
- Included: Dryer, Dishwasher, Gas Water Heater, Range, Refrigerator, Washer
- Laundry: Main Level
Features
- Breakfast Area, Fireplace, Main Level Primary
- Windows: Replacement Windows
- Basement: Crawl Space
- Number of fireplaces: 1
- Fireplace features: Gas, Family/Living/Great Room
Interior area
- Total structure area: 1,100
- Total interior livable area: 1,100 sqft
- Finished area above ground: 1,100
Property
Parking
- Total spaces: 2
- Parking features: Attached, Garage
- Attached garage spaces: 2
Features
- Levels: One
- Stories: 1
- Patio & porch: Patio
- Exterior features: Fence
- Fencing: Yard Fenced
Lot
- Size: 9,583 Square Feet
Details
- Parcel number: 091336330012
- Zoning: RES
- Special conditions: None
Construction
Type & style
- Home type: SingleFamily
- Architectural style: Ranch
- Property subtype: Single Family Residence
Materials
- Vinyl Siding
- Foundation: Crawlspace
- Roof: Shingle
Condition
- Year built: 1945
Utilities & green energy
- Sewer: Public Sewer
- Water: Public
Community & HOA
Location
- Region: Paris
Financial & listing details
- Price per square foot: $84/sqft
- Tax assessed value: $73,470
- Annual tax amount: $1,433
- Date on market: 6/25/2025
- Cumulative days on market: 23 days
- Road surface type: Concrete
Price history
| Date | Event | Price |
|---|---|---|
| 8/1/2025 | Sold | $92,000+5.7%$84/sqft |
Source:  CIBR #6252717 Report a problem CIBR #6252717 Report a problem | ||
| 7/19/2025 | Pending sale | $87,000$79/sqft |
Source: CIBR #6252717 Report a problem | ||
| 6/28/2025 | Contingent | $87,000$79/sqft |
Source: CIBR #6252717 Report a problem | ||
| 6/25/2025 | Listed for sale | $87,000+8.8%$79/sqft |
Source: CIBR #6252717 Report a problem | ||
| 7/13/2021 | Listing removed | -- |
Source: Owner Report a problem | ||
| 4/14/2021 | Pending sale | $79,999$73/sqft |
Source: Owner Report a problem | ||
| 4/13/2021 | Listed for sale | $79,999$73/sqft |
Source: Owner Report a problem | ||
Public tax history
| Year | Property taxes | Tax assessment |
|---|---|---|
| 2024 | $2,020 +41% | $24,490 +5% |
| 2023 | $1,433 +165.6% | $23,320 +8% |
| 2022 | $540 -71.4% | $21,590 |
| 2021 | $1,884 | $21,590 +8.7% |
| 2020 | -- | $19,860 |
| 2019 | -- | $19,860 |
| 2017 | -- | $19,860 +9.2% |
| 2016 | -- | $18,190 |
| 2015 | -- | $18,190 |
| 2013 | -- | $18,190 -1.2% |
| 2012 | $71 | $18,410 -1.8% |
| 2011 | -- | $18,750 -1.7% |
| 2010 | -- | $19,070 |
Find assessor info on the county website
Neighborhood: 61944
Nearby homes
- $100,0002 bd1 ba933 sqft803 N Central Ave, Paris, IL 61944Off Market

- $110,200-- bd-- ba-- sqft729 N Central Ave, Paris, IL 61944Off Market
- $64,0002 bd1 ba1.3k sqft805 N Central Ave, Paris, IL 61944Sold

- $103,1802 bd1 ba974 sqft207 W Blackburn St, Paris, IL 61944Sold
- $51,200-- bd-- ba-- sqft807 N Central Ave, Paris, IL 61944Off Market
- $101,9002 bd2 ba1.9k sqft725 N Central Ave, Paris, IL 61944Off Market
- $70,100-- bd-- ba-- sqft208 W Blackburn St, Paris, IL 61944Off Market
- $90,000-- bd-- ba-- sqft211 W Blackburn St, Paris, IL 61944Off Market
Nearby schools
GreatSchools rating
- 7/10Carolyn Wenz Elementary SchoolGrades: 3-5Distance: 0.9 mi
- 7/10Mayo Middle SchoolGrades: 6-8Distance: 0.8 mi
- NAParis Cooperative High School 95Grades: 9-12Distance: 1.5 mi
Schools provided by the listing agent
- District: Paris-Union Dist. 95
Source: CIBR. This data may not be complete. We recommend contacting the local school district to confirm school assignments for this home.


Get pre-qualified for a loan
At Zillow Home Loans, we can pre-qualify you in as little as 5 minutes with no impact to your credit score.An equal housing lender. NMLS #10287.
- Illinois
- Edgar County
- Paris
- 61944
- 801 N Central Ave
Nearby cities
Nearby zip codes
Other Paris Topics
