Welcome to a versatile, income-producing Nashville cottage in the heart of the Madison Growth Corridor. This 5-bedroom, 3-bath property offers multiple revenue streams, making it ideal for investors, house hackers, or owner-occupied Airbnb/STR buyers.
A standout feature is the brand-new finished upstairs apartment/in-law suite with private entrance, kitchenette, and full bath—perfect for rental income. The property also includes a finished detached space ideal for a music studio, office, gym, or additional flex use. Currently operating as an active rental, this home offers immediate income potential while remaining well-suited for families.
The fully fenced lot with gated driveway provides privacy and pet-friendly appeal. Located minutes from East Nashville, Downtown Nashville, and Nashville International Airport, this location supports strong short- and long-term rental demand.
Major updates include new roof (2023) and new HVAC (2020). All appliances remain, keeping startup costs low.
Under contract - showing
Price cut: $25K (7/20)
$425,000
801 N Dupont Ave, Madison, TN 37115
5beds
2,222sqft
Single Family Residence, Residential
Built in 2003
8,276 Square Feet Lot
$-- Zestimate®
$191/sqft
$-- HOA
What's special
Privacy and pet-friendly appealAll appliances remain
- 110 days
- 147
- 13
Zillow last checked:
Listing updated:
Listed by:
Kelsey Brodeur 678-315-7462,
Nashville Realty Group 615-261-8116,
Alex Shernit 440-242-5641,
Nashville Realty Group
Source: RealTracs MLS as distributed by MLS GRID,MLS#: 3216177
Facts & features
Interior
Bedrooms & bathrooms
- Bedrooms: 5
- Bathrooms: 3
- Full bathrooms: 3
- Main level bedrooms: 3
Bedroom 1
- Features: Suite
- Level: Suite
- Area: 306 Square Feet
- Dimensions: 18x17
Bedroom 2
- Features: Extra Large Closet
- Level: Extra Large Closet
- Area: 165 Square Feet
- Dimensions: 15x11
Bedroom 3
- Features: Extra Large Closet
- Level: Extra Large Closet
- Area: 256 Square Feet
- Dimensions: 16x16
Primary bathroom
- Features: Primary Bedroom
- Level: Primary Bedroom
Kitchen
- Features: Eat-in Kitchen
- Level: Eat-in Kitchen
- Area: 169 Square Feet
- Dimensions: 13x13
Living room
- Features: Combination
- Level: Combination
- Area: 304 Square Feet
- Dimensions: 16x19
Other
- Features: Music Room
- Level: Music Room
- Area: 240 Square Feet
- Dimensions: 16x15
Heating
- Central
Cooling
- Ceiling Fan(s), Central Air, Wall/Window Unit(s)
Appliances
- Included: Built-In Electric Oven, Electric Range, Dishwasher, Disposal, Dryer, Microwave, Refrigerator, Washer
- Laundry: Electric Dryer Hookup, Washer Hookup
Features
- Air Filter, Ceiling Fan(s), In-Law Floorplan, Redecorated, Walk-In Closet(s)
- Flooring: Carpet, Tile, Vinyl
- Basement: Crawl Space
Interior area
- Total structure area: 2,222
- Total interior livable area: 2,222 sqft
- Finished area above ground: 2,222
Video & virtual tour
Property
Parking
- Total spaces: 6
- Parking features: Attached
- Carport spaces: 2
- Uncovered spaces: 4
Features
- Levels: Two
- Stories: 2
- Patio & porch: Patio, Covered, Deck, Porch
- Fencing: Full
Lot
- Size: 8,276 Square Feet
- Dimensions: 46 x 113
- Features: Corner Lot, Level
- Topography: Corner Lot,Level
Details
- Additional structures: Storage
- Parcel number: 04310011500
- Special conditions: Standard
- Other equipment: Air Purifier
Construction
Type & style
- Home type: SingleFamily
- Architectural style: Cottage
- Property subtype: Single Family Residence, Residential
Materials
- Brick, Vinyl Siding
- Roof: Asphalt
Condition
- New construction: No
- Year built: 2003
Utilities & green energy
- Sewer: Public Sewer
- Water: Public
- Utilities for property: Water Available
Community & HOA
Community
- Security: Security System
- Subdivision: Madalee
HOA
- Has HOA: No
Location
- Region: Madison
Financial & listing details
- Price per square foot: $191/sqft
- Tax assessed value: $372,100
- Annual tax amount: $2,886
- Date on market: 5/19/2026
Estimated market value
Not available
Estimated sales range
Not available
Not available
Price history
| Date | Event | Price |
|---|---|---|
| 8/16/2026 | Contingent | $425,000$191/sqft |
Source:  RealTracs MLS as distributed by MLS GRID #3216177 Report a problem RealTracs MLS as distributed by MLS GRID #3216177 Report a problem | ||
| 7/20/2026 | Price change | $425,000-5.6%$191/sqft |
Source: RealTracs MLS as distributed by MLS GRID #3216177 Report a problem | ||
| 6/15/2026 | Price change | $449,999-3.2%$203/sqft |
Source: RealTracs MLS as distributed by MLS GRID #3216177 Report a problem | ||
| 5/19/2026 | Listed for sale | $465,000-2.1%$209/sqft |
Source: RealTracs MLS as distributed by MLS GRID #3216177 Report a problem | ||
| 5/19/2026 | Listing removed | $474,999$214/sqft |
Source: RealTracs MLS as distributed by MLS GRID #3145091 Report a problem | ||
| 4/20/2026 | Price change | $474,999-2.1%$214/sqft |
Source: RealTracs MLS as distributed by MLS GRID #3145091 Report a problem | ||
| 3/11/2026 | Listed for sale | $484,999+116.6%$218/sqft |
Source: RealTracs MLS as distributed by MLS GRID #3145091 Report a problem | ||
| 5/18/2020 | Sold | $223,900-2.6%$101/sqft |
Source: RealTracs MLS as distributed by MLS GRID #2136613 Report a problem | ||
| 4/7/2020 | Price change | $229,900-6.1%$103/sqft |
Source: Mark Spain Real Estate #2136613 Report a problem | ||
| 3/31/2020 | Listed for sale | $244,900+144.9%$110/sqft |
Source: Mark Spain Real Estate #2136613 Report a problem | ||
| 5/4/2012 | Sold | $100,000$45/sqft |
Source: Public Record Report a problem | ||
Public tax history
| Year | Property taxes | Tax assessment |
|---|---|---|
| 2025 | $2,618 +43.1% | $93,025 +65.5% |
| 2024 | $1,829 | $56,200 |
| 2023 | $1,829 | $56,200 |
| 2022 | $1,829 -1% | $56,200 |
| 2021 | $1,848 +12.4% | $56,200 +44.3% |
| 2020 | $1,644 +33.8% | $38,950 |
| 2019 | $1,229 | $38,950 |
| 2018 | $1,229 0% | $38,950 |
| 2017 | $1,229 | $38,950 +48.4% |
| 2016 | $1,229 +19.3% | $26,250 |
| 2015 | $1,030 | $26,250 |
| 2014 | $1,030 | $26,250 |
| 2013 | -- | $26,250 -18% |
| 2012 | -- | $32,000 |
| 2011 | -- | $32,000 |
| 2010 | -- | $32,000 |
| 2009 | -- | $32,000 +6.3% |
| 2008 | -- | $30,100 |
| 2007 | -- | $30,100 |
| 2006 | -- | -- |
| 2005 | -- | -- |
| 2004 | -- | -- |
| 2003 | -- | -- |
Find assessor info on the county website
Monthly payment
Est. payment
Payment breakdown
Explore the cost of this home by adjusting the details. Changes won't be saved.Climate risks
Neighborhood: 37115
Nearby schools
Schools provided by the listing agent
- Elementary: Amqui K-8 School
- Middle: Amqui K-8 School
- High: Hunters Lane Comp High School
Source: RealTracs MLS as distributed by MLS GRID. This data may not be complete. We recommend contacting the local school district to confirm school assignments for this home.


Similar homes
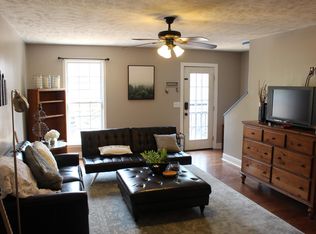
- $415,0004 bd3 ba1.6k sqft756 Maylene Dr, Madison, TN 37115For Sale

 MLS ID #3225816, John Zupancic. RealTracs MLS as distributed by MLS GRID
 - $400,0004 bd2 ba1.7k sqft211 Archwood Dr, Madison, TN 37115For Sale
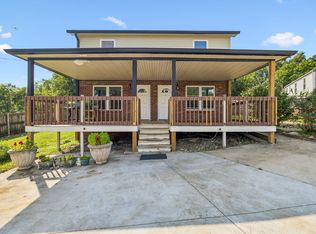 MLS ID #3512858, Jesus Pena. RealTracs MLS as distributed by MLS GRID
 - $425,0004 bd2 ba2.8k sqft116 Pitts Ave, Old Hickory, TN 37138For Sale
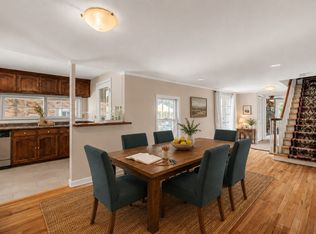 MLS ID #3231293, Michele Mazzu. RealTracs MLS as distributed by MLS GRID
 - $464,9004 bd2 ba2.5k sqft1006 Cynthia Trl, Goodlettsville, TN 37072For Sale
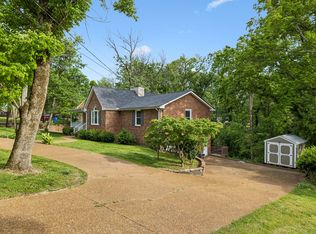 MLS ID #3347200, Lori Rowton-Walker. RealTracs MLS as distributed by MLS GRID
 - $449,9003 bd3 ba2k sqft102 Bartlett Ln, Hendersonville, TN 37075For SaleMLS ID #3528846, Heather Cole Leavitt. RealTracs MLS as distributed by MLS GRID
- $429,9004 bd3 ba1.9k sqft4852 Whittier Dr, Old Hickory, TN 37138For SaleMLS ID #3333824, Tad LeFevre. RealTracs MLS as distributed by MLS GRID
- $450,0005 bd2 ba2.3k sqft355 Flushing Dr, Nashville, TN 37211For SaleMLS ID #3526925, Brianna Morant. RealTracs MLS as distributed by MLS GRID
- $464,5003 bd3 ba2k sqft4248 Longfellow Dr, Nashville, TN 37214For SaleMLS ID #3248781, Pam Ford. RealTracs MLS as distributed by MLS GRID
- $415,0004 bd3 ba1.7k sqft214 Oakdale Dr, White House, TN 37188For SaleMLS ID #3526451, William (Bill) C. Britt. RealTracs MLS as distributed by MLS GRID
- $419,0004 bd3 ba1.9k sqft622 Oakwood Ter, Mount Juliet, TN 37122For SaleMLS ID #3264321, Tammy Porter. RealTracs MLS as distributed by MLS GRID
- $450,0003 bd2 ba1.8k sqft2801 Capella Ct, Nashville, TN 37214For SaleMLS ID #3246558, Maggie Edwards. RealTracs MLS as distributed by MLS GRID
- $400,0003 bd3 ba1.8k sqft1804 Brookmeadow Ln, Hermitage, TN 37076For SaleMLS ID #3306568, Missy Davidson. RealTracs MLS as distributed by MLS GRID
- $445,0005 bd3 ba2.2k sqft272 Clearlake Dr W, Nashville, TN 37217For SaleMLS ID #3513213, Kate Nelson. RealTracs MLS as distributed by MLS GRID
- $329,9002 bd2 ba1.3k sqft1126 Apple Valley Rd, Madison, TN 37115For SaleMLS ID #3178938, Debra Allen. RealTracs MLS as distributed by MLS GRID
- $349,9003 bd2 ba1.3k sqft2213 Riverway Dr, Old Hickory, TN 37138For SaleMLS ID #3314783, April Harrington. RealTracs MLS as distributed by MLS GRID
- $499,9904 bd3 ba2.7k sqft4700 Cape Hope Pass, Hermitage, TN 37076For SaleMLS ID #3528800, Allison (Ally) Kennedy. RealTracs MLS as distributed by MLS GRID
- $493,0004 bd2 ba1.9k sqft148 Allen Dr, Hendersonville, TN 37075For SaleMLS ID #3530212, Brent Lewis Hastings. RealTracs MLS as distributed by MLS GRID
- $449,9003 bd3 ba2k sqft107 Camden Ct N, Hendersonville, TN 37075For SaleMLS ID #3286037, Patty Johnston, Broker. RealTracs MLS as distributed by MLS GRID
- $624,9004 bd4 ba2.6k sqft631 Keeton Ave, Old Hickory, TN 37138For SaleMLS ID #3255719, Aaron Glicken. RealTracs MLS as distributed by MLS GRID
- $384,9004 bd2 ba1.7k sqft218 Cedarview Dr, Antioch, TN 37013For SaleMLS ID #3530402, Debbie Matthews. RealTracs MLS as distributed by MLS GRID
