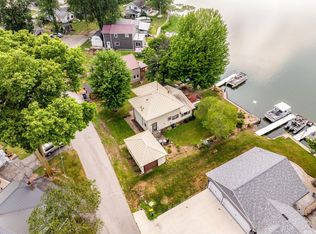
Welcome to your lakefront retreat on Silver Lake! This charming 4-bedroom home offers the perfect setting for making memories with family and friends. Rich knotty pine walls add warmth and character throughout, creating that classic lake house feel you've been searching for. The spacious floor plan is designed for entertaining, featuring a wrap-around kitchen bar where everyone naturally gathers for meals, conversation, and laughter. Spend your evenings relaxing on the back deck or screened patio as you watch spectacular sunsets reflect across the water. Silver Lake is well known for its great fishing, making every day feel like a vacation. Whether you're looking for a year-round residence, weekend escape, or family gathering place, this home has endless potential. As an added bonus, all furnishings and personal property inside the home will remain, making it easy to start enjoying your new getaway right away. Home is being sold as-is. Don't miss this opportunity to own your own slice of waterfront paradise!
Active under contract
Price cut: $10K (8/24)
$225,000
801 N Edgewater St, Silver Lake, IN 46982
4beds
1,650sqft
Single Family Residence
Built in 1925
6,098 Square Feet Lot
$222,500 Zestimate®
$--/sqft
$-- HOA
What's special
Back deckScreened patio
- 27 days
- 907
- 76
Zillow last checked:
Listing updated:
Listed by:
Susan Hoffman Cell:260-578-7224,
RE/MAX Results
Source: IRMLS,MLS#: 202632141
Facts & features
Interior
Bedrooms & bathrooms
- Bedrooms: 4
- Bathrooms: 1
- Full bathrooms: 1
- Main level bedrooms: 1
Bedroom 1
- Level: Main
Bedroom 2
- Level: Upper
Dining room
- Level: Main
- Area: 81
- Dimensions: 9 x 9
Kitchen
- Level: Main
- Area: 190
- Dimensions: 19 x 10
Living room
- Level: Main
- Area: 300
- Dimensions: 25 x 12
Heating
- Natural Gas, Forced Air
Cooling
- None
Appliances
- Included: Microwave, Refrigerator, Washer, Exhaust Fan, Gas Water Heater
Features
- Breakfast Bar, Tub/Shower Combination
- Flooring: Hardwood, Carpet
- Windows: Window Treatments
- Basement: Crawl Space
- Has fireplace: No
Interior area
- Total structure area: 1,650
- Total interior livable area: 1,650 sqft
- Finished area above ground: 1,650
- Finished area below ground: 0
Video & virtual tour
Property
Parking
- Total spaces: 1
- Parking features: Carport, Dirt, Gravel
- Has garage: Yes
- Carport spaces: 1
- Has uncovered spaces: Yes
Features
- Levels: One and One Half
- Stories: 1.5
- Patio & porch: Deck, Screened
- Fencing: None
- On waterfront: Yes
- Waterfront features: Lake Front, Non Ski Lake, Lake
- Body of water: Silver Lake
- Frontage length: Channel/Canal Frontage(0),Water Frontage(41)
Lot
- Size: 6,098 Square Feet
- Dimensions: 35x30, 13x30, 34x60x90,41x60x90
- Features: Irregular Lot, Level, 0-2.9999, City/Town/Suburb, Lake
Details
- Additional structures: Shed
- Parcel number: 431806100154.000014
Construction
Type & style
- Home type: SingleFamily
- Property subtype: Single Family Residence
Materials
- Vinyl Siding
- Roof: Metal
Condition
- New construction: No
- Year built: 1925
Utilities & green energy
- Electric: NIPSCO
- Gas: NIPSCO
- Sewer: City
- Water: City
Community & HOA
Community
- Subdivision: Courtland Park
Location
- Region: Silver Lake
Financial & listing details
- Tax assessed value: $157,500
- Annual tax amount: $3,238
- Date on market: 8/7/2026
- Listing terms: Cash,Conventional
Estimated market value
$222,500
$211,000 - $234,000
$1,400/mo
Price history
| Date | Event | Price |
|---|---|---|
| 8/28/2026 | Listed for sale | $225,000 |
Source:  IRMLS #202632141 Report a problem IRMLS #202632141 Report a problem | ||
| 8/26/2026 | Pending sale | $225,000 |
Source: IRMLS #202632141 Report a problem | ||
| 8/24/2026 | Price change | $225,000-4.3% |
Source: IRMLS #202632141 Report a problem | ||
| 8/7/2026 | Listed for sale | $235,000+487.5% |
Source: IRMLS #202632141 Report a problem | ||
| 2/1/1999 | Sold | $40,000$24/sqft |
Source: Public Record Report a problem | ||
Public tax history
| Year | Property taxes | Tax assessment |
|---|---|---|
| 2025 | $2,850 +7.5% | $157,500 +14.2% |
| 2024 | $2,651 +13.2% | $137,900 +8.6% |
| 2023 | $2,343 +13.7% | $127,000 +13.3% |
| 2022 | $2,061 +7.4% | $112,100 +14.3% |
| 2021 | $1,919 +5.2% | $98,100 +7.4% |
| 2020 | $1,824 -0.1% | $91,300 +5.3% |
| 2019 | $1,827 +3.4% | $86,700 +0.3% |
| 2018 | $1,766 +7.3% | $86,400 +3.3% |
| 2017 | $1,646 +5% | $83,600 +7.5% |
| 2016 | $1,567 +4.8% | $77,800 +4.1% |
| 2014 | $1,496 +2.3% | $74,700 +2.3% |
| 2013 | $1,462 -5.2% | $73,000 -5.2% |
| 2012 | $1,542 +0.6% | $77,000 +0.5% |
| 2011 | $1,533 -3.1% | $76,600 -3% |
| 2010 | $1,582 +0% | $79,000 |
| 2009 | $1,581 +10.8% | $79,000 +11.7% |
| 2007 | $1,427 | $70,700 +28.5% |
| 2006 | -- | $55,000 -15% |
| 2005 | -- | $64,700 |
Find assessor info on the county website
Monthly payment
Est. payment
Payment breakdown
Explore the cost of this home by adjusting the details. Changes won't be saved.Climate risks
Neighborhood: 46982
Nearby schools
Schools provided by the listing agent
- Elementary: Claypool
- Middle: Edgewood
- High: Warsaw
- District: Warsaw Community
Source: IRMLS. This data may not be complete. We recommend contacting the local school district to confirm school assignments for this home.
Similar homes
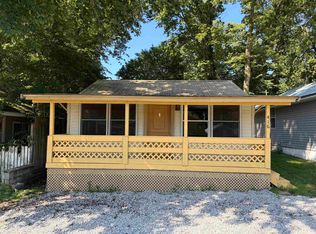
- $130,0002 bd1 ba840 sqft416 W Coy Ave, Silver Lake, IN 46982For Sale
 MLS ID #202634503, Fred Johnson, RE/MAX Results. IRMLS
 - $229,9004 bd2 ba2.2k sqft907 E 2nd Street Ext, North Manchester, IN 46962For Sale
 MLS ID #202633554, Erica Garber, Manchester Realty. IRMLS
 - $239,9003 bd1 ba1.5k sqft12081 N State Road 15, North Manchester, IN 46962For Sale
 MLS ID #202626728, Robert L Grawcock, Orizon Real Estate, Inc.. IRMLS
 - $144,0003 bd1 ba1k sqft8865 S South Hill Dr, Silver Lake, IN 46982For Sale
 MLS ID #11847190, Laura Sumpter, Phil Hahn and Associates. My State MLS
