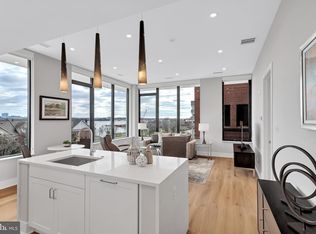
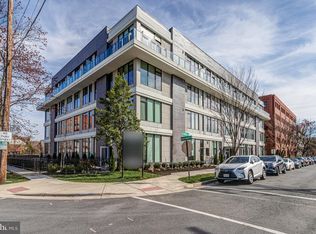
Discover your new home at 801 N. Fairfax Street #411, a top-floor unit in the heart of Old Town's thriving Arts District. This two-bedroom, two-bath luxury condo offers modern design and convenience in one of the city's most sought-after neighborhoods. Featuring an open-concept design that flawlessly integrates the living, dining, and kitchen spaces. The kitchen itself is equipped with sleek Europa white cabinetry for your storage needs, a large center island with space for seating, stunning quartz countertops for meal prep, and state-of-the-art Bosch stainless steel appliances that promise to inspire any culinary enthusiast. The elegance of 7-inch plank flooring stretches beneath your feet, perfectly accenting the majestic 12-foot ceilings above, creating an environment that feels both expansive and inviting. An abundance of natural light floods in through expansive windows, highlighting the unit's aesthetic appeal. It is complemented by a private balcony (with views of the Potomac River!) for outdoor enjoyment. The primary bedroom includes a luxurious en-suite bathroom with a double sink vanity and spa-like shower and a spacious walk-in closet featuring custom shelving and cabinetry. The building's amenities are nothing short of spectacular. Imagine enjoying sweeping views from the rooftop deck, which features a grilling area, lounge seating, and inviting fire pits, ideal for hosting gatherings. The clubroom and outdoor communal spaces serve as extensions of your home, offering serene spots to unwind and mingle with fellow residents. A designated storage unit within the building (on the same floor!) also addresses your extra storage needs. Situated right in the center of Old Town's dining and shopping scene, you'll have everything you need just moments away. It is within steps of Trader Joe's, the Braddock Road Metro Station, and King Street, with all it has to offer! Plus, it's super close to Reagan National Airport. Outdoor enthusiasts will appreciate the proximity to the Mount Vernon Trail.
Sold for $862,000
$862,000
801 N Fairfax St #411, Alexandria, VA 22314
2beds
908sqft
Condominium
Built in 2022
-- sqft lot
$868,200 Zestimate®
$949/sqft
$4,419 Estimated rent
Home value
$868,200
$825,000 - $912,000
$4,419/mo
Zestimate® history
Owner options
List your home for rent
$4,419/mo
Rent Zestimate®
Find your next renter with Zillow Rental Manager. Plus, with online applications, you can quickly screen prospective tenants – for free.
$4,419/mo
Rent Zestimate®
Refinance and save
$5,281/mo
Est. payment
Refinancing to a lower rate could help reduce your monthly payments and save thousands over the life of the loan.
$5,281/mo
Est. payment
Explore your selling options
Work with a Zillow partner agent
Leverage their expertise and Zillow's premium Showcase listings to get your home seen by more buyers.
Get startedList with your own agent
Get your home in front of millions of buyers by listing it on Zillow.
Learn how to do itSell it yourself
Take full control of how buyers see your home on Zillow by listing For Sale by Owner (FSBO).
List your homeWhat's special
Zillow last checked:
Listing updated:
Listed by:
Elizabeth Lucchesi 703-868-5676,
Long & Foster Real Estate, Inc.,
Listing Team: The Lizluke Team
Bought with:
Ferid Azakov, 0225216296
Redfin Corporation
Source: Bright MLS,MLS#: VAAX2031422
Facts & features
Interior
Bedrooms & bathrooms
- Bedrooms: 2
- Bathrooms: 2
- Full bathrooms: 2
- Main level bathrooms: 2
- Main level bedrooms: 2
Rooms
- Room types: Living Room, Primary Bedroom, Bedroom 2, Kitchen, Primary Bathroom, Full Bath
Basement
- Area: 0
Heating
- Central, Electric
Cooling
- Central Air, Electric
Appliances
- Included: Microwave, Cooktop, Dishwasher, Disposal, Dryer, Exhaust Fan, Oven, Oven/Range - Electric, Refrigerator, Stainless Steel Appliance(s), Washer, Water Heater, Electric Water Heater
- Laundry: Has Laundry, Washer In Unit, Dryer In Unit, In Unit
Features
- Breakfast Area, Combination Dining/Living, Combination Kitchen/Dining, Combination Kitchen/Living, Elevator, Family Room Off Kitchen, Open Floorplan, Eat-in Kitchen, Kitchen - Gourmet, Primary Bath(s), Recessed Lighting, Bathroom - Tub Shower, Upgraded Countertops, Walk-In Closet(s), Kitchen Island
- Flooring: Hardwood, Tile/Brick, Wood
- Windows: Window Treatments
- Has basement: No
- Has fireplace: No
- Common walls with other units/homes: No One Above
Interior area
- Total structure area: 908
- Total interior livable area: 908 sqft
- Finished area above ground: 908
- Finished area below ground: 0
Property
Parking
- Total spaces: 1
- Parking features: Basement, Covered, Underground, Assigned, Parking Space Conveys, Private, Garage
- Attached garage spaces: 1
- Details: Assigned Parking, Assigned Space #: 32
Accessibility
- Accessibility features: Accessible Elevator Installed
Features
- Levels: Four
- Stories: 4
- Patio & porch: Roof, Terrace
- Exterior features: Sidewalks, Street Lights, Extensive Hardscape, Lighting, Storage, Balcony
- Pool features: None
- Has view: Yes
- View description: City, Street
Lot
- Features: Urban
Details
- Additional structures: Above Grade, Below Grade
- Parcel number: 60044240
- Zoning: 9
- Special conditions: Standard
Construction
Type & style
- Home type: Condo
- Architectural style: Contemporary
- Property subtype: Condominium
- Attached to another structure: Yes
Materials
- Concrete
Condition
- Excellent
- New construction: No
- Year built: 2022
Utilities & green energy
- Sewer: Public Sewer
- Water: Public
Community & HOA
Community
- Security: Main Entrance Lock, Smoke Detector(s), Carbon Monoxide Detector(s)
- Condo and coop fee: $525 monthly
- Subdivision: Old Town
HOA
- Has HOA: No
- Amenities included: Elevator(s), Common Grounds, Party Room, Storage
- Services included: Common Area Maintenance, Custodial Services Maintenance, Parking Fee, Snow Removal, Maintenance Structure, Management
- HOA name: 801north
Location
- Region: Alexandria
Financial & listing details
- Price per square foot: $949/sqft
- Tax assessed value: $715,000
- Annual tax amount: $7,425
- Date on market: 3/22/2024
- Listing agreement: Exclusive Right To Sell
- Ownership: Condominium
Price history
| Date | Event | Price |
|---|---|---|
| 8/15/2024 | Sold | $862,000-1.5%$949/sqft |
Source:  Bright MLS #VAAX2031422 Report a problem Bright MLS #VAAX2031422 Report a problem | ||
| 7/31/2024 | Listing removed | -- |
Source:  Long & Foster Broker Feed Report a problem Long & Foster Broker Feed Report a problem | ||
| 7/29/2024 | Contingent | $875,000$964/sqft |
Source: Long & Foster Broker Feed #VAAX2031422 Report a problem | ||
| 7/18/2024 | Listed for rent | $4,200$5/sqft |
Source: Bright MLS #VAAX2036228 Report a problem | ||
| 5/23/2024 | Price change | $875,000-1.1%$964/sqft |
Source: Long & Foster Broker Feed #VAAX2031422 Report a problem | ||
| 4/26/2024 | Price change | $885,000-1.7%$975/sqft |
Source: Bright MLS #VAAX2031422 Report a problem | ||
| 3/22/2024 | Listed for sale | $899,999$991/sqft |
Source: Bright MLS #VAAX2031422 Report a problem | ||
Public tax history
| Year | Property taxes | Tax assessment |
|---|---|---|
| 2026 | $10,398 | $916,113 |
| 2025 | $10,398 +17.5% | $916,113 +17.5% |
| 2024 | $8,853 +11.5% | $780,000 +9.1% |
| 2023 | $7,937 | $715,000 |
Find assessor info on the county website
Neighborhood: Old Town North
Nearby homes
- $585,0001 bd1 ba734 sqft801 N Fairfax St #139, Alexandria, VA 22314Sold

- $1,175,0002 bd2 ba1.1k sqft801 N Fairfax St #319, Alexandria, VA 22314Sold
- $949,9002 bd2 ba1.1k sqft801 N Fairfax St #212, Alexandria, VA 22314Sold
- $645,0002 bd2 ba849 sqft801 N Fairfax St #314, Alexandria, VA 22314Sold
- $1,000,0002 bd2 ba1.1k sqft801 N Fairfax St #209, Alexandria, VA 22314Sold
- $965,0002 bd2 ba1.1k sqft801 N Fairfax St SUITE 309, Alexandria, VA 22314Sold
- $940,0002 bd2 ba1.1k sqft801 N Fairfax St #316, Alexandria, VA 22314Sold
- $600,0001 bd1 ba734 sqft801 N Fairfax St #141, Alexandria, VA 22314Sold
Nearby schools
GreatSchools rating
- 2/10Jefferson-Houston PreK-8 SchoolGrades: PK-8Distance: 0.8 mi
- 2/10Alexandria City High SchoolGrades: 9-12Distance: 2.6 mi
Schools provided by the listing agent
- Elementary: Jefferson-houston
- Middle: Jefferson-houston
- High: Alexandria City
- District: Alexandria City Public Schools
Source: Bright MLS. This data may not be complete. We recommend contacting the local school district to confirm school assignments for this home.
Get a cash offer in 3 minutes
Find out how much your home could sell for in as little as 3 minutes with a no-obligation cash offer.
Estimated market value
$868,200
Get a cash offer in 3 minutes
Find out how much your home could sell for in as little as 3 minutes with a no-obligation cash offer.
Estimated market value
$868,200
- Virginia
- Alexandria City
- Alexandria
- 22314
- Old Town North
- 801 N Fairfax St Unit 411
Nearby cities
Nearby neighborhoods
Nearby zip codes
Other Alexandria Topics
