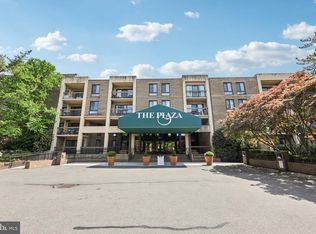
A lovely courtyard marked by a green awning welcomes you to this secure and access-controlled condo building. The warm, light-filled lobby invites you to meet friends and business people for conversation. A spotless 2 BR/2B condo is immediately available in this sought-after building. Not only is the price remarkable for the space and the amenities that are included, including a pool, tennis courts, fitness center, community center elevator and more, but the proximity to INOVA Alexandria Hospital, Seminary Rd. and Duke St. and all that Alexandria has to offer is very appealing. There is a Metro bus that picks up in the front and there is quick access to DC. One parking space and one storage unit conveys and there is plenty of guest parking. The entire unit is freshly painted and there is new carpet in both BR's and new Luxury Vinyl throughout the living area. All the windows are new as are the blinds in the BR's. Other new or almost new features include a refrigerator, dishwasher, stacked washer/dryer, sliding glass door and hot water heater. The living room is bright and spacious and opens to the lovely balcony which overlooks lush trees. It is a peaceful oasis in a bustling area. The dining room is its own separate space that can easily be used as an office. Parking: 1 garage space, 1 assigned space and plenty of guest parking. This home is vacant and easy to show.
Sold for $317,000
$317,000
801 N Howard St APT 305, Alexandria, VA 22304
2beds
1,026sqft
Condominium
Built in 1974
-- sqft lot
$320,600 Zestimate®
$309/sqft
$2,274 Estimated rent
Home value
$320,600
$298,000 - $343,000
$2,274/mo
Zestimate® history
Owner options
List your home for rent
$2,274/mo
Rent Zestimate®
Find your next renter with Zillow Rental Manager. Plus, with online applications, you can quickly screen prospective tenants – for free.
$2,274/mo
Rent Zestimate®
Refinance and save
$1,957/mo
Est. payment
Refinancing to a lower rate could help reduce your monthly payments and save thousands over the life of the loan.
$1,957/mo
Est. payment
Explore your selling options
Work with a Zillow partner agent
Leverage their expertise and Zillow's premium Showcase listings to get your home seen by more buyers.
Get startedList with your own agent
Get your home in front of millions of buyers by listing it on Zillow.
Learn how to do itSell it yourself
Take full control of how buyers see your home on Zillow by listing For Sale by Owner (FSBO).
List your homeWhat's special
Zillow last checked:
Listing updated:
Listed by:
Eric Stewart 800-900-9104,
Long & Foster Real Estate, Inc.,
Co-Listing Agent: Helen L Flynn 703-328-7187,
Long & Foster Real Estate, Inc.
Bought with:
Elizabeth Coleridge-Taylor, SP98377507
KW Metro Center
Source: Bright MLS,MLS#: VAAX2045700
Facts & features
Interior
Bedrooms & bathrooms
- Bedrooms: 2
- Bathrooms: 2
- Full bathrooms: 2
- Main level bathrooms: 2
- Main level bedrooms: 2
Rooms
- Room types: Living Room, Dining Room, Bedroom 2, Kitchen, Bedroom 1, Bathroom 1, Bathroom 2
Bedroom 1
- Features: Flooring - Carpet
- Level: Main
Bedroom 2
- Features: Flooring - Carpet
- Level: Main
Bathroom 1
- Level: Main
Bathroom 2
- Level: Main
Dining room
- Features: Flooring - Luxury Vinyl Plank
- Level: Main
Kitchen
- Level: Main
Living room
- Level: Main
Heating
- Central, Electric
Cooling
- Central Air, Electric
Appliances
- Included: Microwave, Dishwasher, Disposal, Dryer, Refrigerator, Stainless Steel Appliance(s), Cooktop, Washer, Washer/Dryer Stacked, Water Heater, Electric Water Heater
- Laundry: Main Level, Dryer In Unit, Washer In Unit, In Unit
Features
- Dining Area, Floor Plan - Traditional, Formal/Separate Dining Room
- Flooring: Carpet, Luxury Vinyl
- Windows: Replacement, Window Treatments
- Basement: Garage Access,Rear Entrance
- Has fireplace: No
Interior area
- Total structure area: 1,026
- Total interior livable area: 1,026 sqft
- Finished area above ground: 1,026
- Finished area below ground: 0
Property
Parking
- Total spaces: 1
- Parking features: Covered, Garage Faces Rear, Attached, On Street
- Attached garage spaces: 1
- Has uncovered spaces: Yes
Accessibility
- Accessibility features: Accessible Elevator Installed
Features
- Levels: Four
- Stories: 4
- Exterior features: Awning(s), Extensive Hardscape, Lighting, Tennis Court(s), Balcony
- Pool features: Community
- Has view: Yes
- View description: Trees/Woods
Details
- Additional structures: Above Grade, Below Grade
- Parcel number: 50421870
- Zoning: RA
- Special conditions: Standard
Construction
Type & style
- Home type: Condo
- Architectural style: Traditional
- Property subtype: Condominium
- Attached to another structure: Yes
Materials
- Brick
Condition
- Very Good
- New construction: No
- Year built: 1974
Utilities & green energy
- Sewer: Public Sewer
- Water: Public
Community & HOA
Community
- Features: Pool
- Security: Desk in Lobby, Main Entrance Lock, Security Gate
- Condo and coop fee: $710 monthly
- Subdivision: The Plaza
HOA
- Has HOA: No
- Amenities included: Common Grounds, Elevator(s), Fitness Center, Storage, Gated, Pool, Reserved/Assigned Parking, Security, Storage Bin, Tennis Court(s)
- Services included: Common Area Maintenance, Maintenance Structure, Management, Pool(s), Trash, Water
- HOA name: Legum And Norman
Location
- Region: Alexandria
Financial & listing details
- Price per square foot: $309/sqft
- Tax assessed value: $319,598
- Annual tax amount: $3,627
- Date on market: 5/23/2025
- Listing agreement: Exclusive Right To Sell
- Listing terms: Cash,Conventional,FHA,VA Loan
- Inclusions: Dishwasher, Disposal, Dryer, Refrigerator, Stove, Washer, Elevator, Washer And Dryer In Unit.
- Ownership: Condominium
Price history
| Date | Event | Price |
|---|---|---|
| 10/2/2025 | Listing removed | $2,150$2/sqft |
Source: Bright MLS #VAAX2048022 Report a problem | ||
| 9/29/2025 | Price change | $2,150-6.5%$2/sqft |
Source: Bright MLS #VAAX2048022 Report a problem | ||
| 8/7/2025 | Listed for rent | $2,300$2/sqft |
Source: Bright MLS #VAAX2048022 Report a problem | ||
| 7/15/2025 | Sold | $317,000-0.9%$309/sqft |
Source:  Bright MLS #VAAX2045700 Report a problem Bright MLS #VAAX2045700 Report a problem | ||
| 7/5/2025 | Pending sale | $320,000$312/sqft |
Source: Bright MLS #VAAX2045700 Report a problem | ||
| 6/3/2025 | Price change | $320,000-5.9%$312/sqft |
Source: Bright MLS #VAAX2045700 Report a problem | ||
| 5/22/2025 | Listed for sale | $340,000+42.9%$331/sqft |
Source:  Long & Foster Broker Feed #VAAX2045632 Report a problem Long & Foster Broker Feed #VAAX2045632 Report a problem | ||
| 6/8/2012 | Sold | $238,000+101.7%$232/sqft |
Source: Public Record Report a problem | ||
| 6/3/1994 | Sold | $118,000$115/sqft |
Source: Public Record Report a problem | ||
Public tax history
| Year | Property taxes | Tax assessment |
|---|---|---|
| 2026 | $3,698 | $325,789 |
| 2025 | $3,698 +1.9% | $325,789 +1.9% |
| 2024 | $3,627 +7.7% | $319,598 +5.3% |
| 2023 | $3,368 +5.6% | $303,457 +5.6% |
| 2022 | $3,190 | $287,362 +6.3% |
| 2021 | -- | $270,428 +4.8% |
| 2020 | -- | $258,027 +6.7% |
| 2019 | -- | $241,800 |
| 2018 | $2,426 -9.3% | $241,800 |
| 2017 | $2,676 | $241,800 -5.8% |
| 2016 | $2,676 | $256,596 |
| 2015 | $2,676 +5.5% | $256,596 +5.5% |
| 2014 | $2,536 +6.6% | $243,125 |
| 2013 | $2,378 | $243,125 |
| 2012 | $2,378 | $243,125 |
| 2011 | $2,378 -6.1% | $243,125 -6.1% |
| 2010 | $2,532 +1.9% | $258,936 -6% |
| 2009 | $2,486 +6.9% | $275,341 |
| 2008 | $2,327 -8.6% | $275,341 -10.3% |
| 2007 | $2,547 -1.2% | $306,811 -3% |
| 2006 | $2,578 -1.7% | $316,300 +29.1% |
| 2005 | $2,622 +35.5% | $245,000 +35.5% |
| 2004 | $1,935 +12.6% | $180,800 +12.6% |
| 2003 | $1,717 +29.6% | $160,500 +29.6% |
| 2002 | $1,325 +15.5% | $123,800 +15.5% |
| 2001 | $1,147 | $107,200 |
Find assessor info on the county website
Neighborhood: Seminary Hill
Nearby homes
- $315,0002 bd2 ba1k sqft801 N Howard St APT 108, Alexandria, VA 22304Sold
- $328,2502 bd2 ba1k sqft801 N Howard St APT 303, Alexandria, VA 22304Sold

- $385,0002 bd2 ba1.4k sqft801 N Howard St APT 349, Alexandria, VA 22304Sold

- $297,0002 bd1 ba827 sqft801 N Howard St APT 568, Alexandria, VA 22304For Sale

- $334,9002 bd2 ba1k sqft807 N Howard St APT 109, Alexandria, VA 22304Off Market
- $324,6002 bd2 ba1k sqft807 N Howard St APT 110, Alexandria, VA 22304Off Market
- $384,9002 bd2 ba1.3k sqft807 N Howard St APT 111, Alexandria, VA 22304Off Market
- $299,8002 bd1 ba827 sqft807 N Howard St APT 112, Alexandria, VA 22304Off Market
Nearby schools
GreatSchools rating
- 4/10Patrick Henry Elementary SchoolGrades: PK-8Distance: 0.4 mi
- 2/10Alexandria City High SchoolGrades: 9-12Distance: 1.1 mi
Schools provided by the listing agent
- Elementary: Patrick Henry
- High: Alexandria City
- District: Alexandria City Public Schools
Source: Bright MLS. This data may not be complete. We recommend contacting the local school district to confirm school assignments for this home.
Get a cash offer in 3 minutes
Find out how much your home could sell for in as little as 3 minutes with a no-obligation cash offer.
Estimated market value
$320,600
Get a cash offer in 3 minutes
Find out how much your home could sell for in as little as 3 minutes with a no-obligation cash offer.
Estimated market value
$320,600
- Virginia
- Alexandria City
- Alexandria
- 22304
- Seminary Hill
- 801 N Howard St Apartment 305
Nearby cities
Nearby neighborhoods
Nearby zip codes
Other Alexandria Topics
