Skip main navigation
Closed
  • $93,000

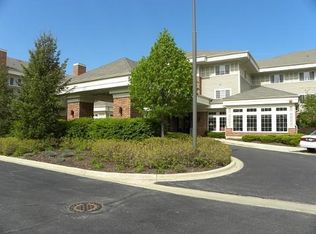
    801 N McLean Blvd APT 100, Elgin, IL 60123

    2beds
    975sqft
    Condominium, Single Family Residence
    Built in 2002
    -- sqft lot
    $129,900 Zestimate®
    $95/sqft
    $1,869 Estimated rent

    Home value

    $129,900

    $114,000 - $147,000

    $1,869/mo

    Zestimate® history
    Loading
    Loading...

    Owner options

    List your home for rent

    $1,869/mo

    Rent Zestimate®

    Find your next renter with Zillow Rental Manager. Plus, with online applications, you can quickly screen prospective tenants – for free.

    Learn more

    $1,869/mo

    Rent Zestimate®

    Refinance and save

    $2,530/mo

    Est. payment

    Refinancing to a lower rate could help reduce your monthly payments and save thousands over the life of the loan.

    See today's rates

    $2,530/mo

    Est. payment

    Explore your selling options

    Work with a Zillow partner agent

    Leverage their expertise and Zillow's premium Showcase listings to get your home seen by more buyers.

    Get started

    List with your own agent

    Get your home in front of millions of buyers by listing it on Zillow.

    Learn how to do it

    Sell it yourself

    Take full control of how buyers see your home on Zillow by listing For Sale by Owner (FSBO).

    List your home

    What's special

    Weekly light housekeepingPrivate patioPaid utilitiesNewer stainless steel stovePrimary bathBasic cable tv
    Active adult community for residents 55+. Ideal first floor two bedroom, two bath unit located close to all activities! Updated and upgraded unit with new waterproof wood laminate plank flooring in living room and kitchen, newer stainless steel stove and refrigerator (with water & ice dispenser), remote controlled lighted ceiling fans in living room and both bedrooms. Two full baths, primary bath has step in shower and stack unit washer and dryer. Monthly assessment includes 20 meals per month, paid utilities, basic cable TV, weekly light housekeeping and 30 minutes of maintenance per month (if needed). Front desk staff is on duty 24 hours per day, private bus provides access to weekly shopping and planned social activities. Assessment is $1970 with an additional $450 per month for a second resident. Private patio with convenient direct access to handicapped parking space. The first floor is the only level on which a small dog (25 lbs or under) is permitted.

    Zillow last checked:

    Listing updated:

    Listing courtesy of:

    Bruce Wascher, CRS,GRI 847-309-2022,

    RE/MAX Horizon

    Bought with:

    Katie Fish

    Keller Williams Inspire - Geneva

    Source: MRED as distributed by MLS GRID,MLS#: 11964350MLS Logo

    Facts & features

    Interior

    Bedrooms & bathrooms
    • Bedrooms: 2
    • Bathrooms: 2
    • Full bathrooms: 2
    Primary bedroom
    • Features: Flooring (Carpet), Window Treatments (All), Bathroom (Full)
    • Level: Main
    • Area: 165 Square Feet
    • Dimensions: 15X11
    Bedroom 2
    • Features: Flooring (Carpet), Window Treatments (All)
    • Level: Main
    • Area: 143 Square Feet
    • Dimensions: 13X11
    Kitchen
    • Features: Flooring (Vinyl)
    • Level: Main
    • Area: 110 Square Feet
    • Dimensions: 11X10
    Living room
    • Features: Flooring (Vinyl), Window Treatments (All)
    • Level: Main
    • Area: 240 Square Feet
    • Dimensions: 16X15
    Heating
    • Electric, Forced Air
    Cooling
    • Central Air
    Appliances
    • Included: Range, Microwave, Dishwasher, Refrigerator, Washer, Dryer, Electric Water Heater
    • Laundry: Electric Dryer Hookup, In Unit
    Features
    • Elevator, 1st Floor Bedroom, Storage
    • Basement: None
    Interior area
    • Total structure area: 975
    • Total interior livable area: 975 sqft

    Property

    Parking
    • Total spaces: 1
    • Parking features: Asphalt, Unassigned, Guest, On Site, Other
    Accessibility
    • Accessibility features: Lever Door Handles, Bath Grab Bars, Disabled Parking, Disability Access
    Lot
    • Features: Common Grounds, Landscaped
    Details
    • Parcel number: 0610181015
    • Special conditions: None
    • Other equipment: TV-Cable, Ceiling Fan(s)

    Construction

    Type & style
    • Home type: Condo
    • Property subtype: Condominium, Single Family Residence
    Materials
    • Aluminum Siding, Brick
    • Foundation: Concrete Perimeter
    • Roof: Asphalt
    Condition
    • New construction: No
    • Year built: 2002

    Utilities & green energy

    • Electric: Circuit Breakers, 100 Amp Service
    • Sewer: Public Sewer, Storm Sewer
    • Water: Public

    Community & neighborhood

    Security
    • Security features: Carbon Monoxide Detector(s)
    Location
    • Region: Elgin
    • Subdivision: The Greens Of Elgin

    HOA & financial

    HOA
    • Has HOA: Yes
    • HOA fee: $1,970 monthly
    • Amenities included: Commissary, Elevator(s), Exercise Room, Storage, On Site Manager/Engineer, Party Room
    • Services included: Heat, Air Conditioning, Water, Electricity, Parking, Insurance, Cable TV, Exercise Facilities, Exterior Maintenance, Lawn Care, Scavenger, Snow Removal

    Other

    Other facts
    • Listing terms: Conventional
    • Ownership: Condo

    Price history

    DateEventPrice
    2/20/2024Sold$93,000-2.1%$95/sqft
    Source: MRED as distributed by MLS GRID #11964350 Report a problem
    1/22/2024Contingent$95,000$97/sqft
    Source: MRED as distributed by MLS GRID #11964350 Report a problem
    1/19/2024Listed for sale$95,000-7.8%$97/sqft
    Source: MRED as distributed by MLS GRID #11964350 Report a problem
    11/10/2023Listing removed--
    Source: Owner Report a problem
    11/6/2023Listed for sale$103,000+37.3%$106/sqft
    Source: Owner Report a problem
    3/24/2021Listing removed--
    Source: Owner Report a problem
    11/13/2020Sold$75,000-5.1%$77/sqft
    Source: Public Record Report a problem
    8/19/2020Listed for sale$79,000+88.1%$81/sqft
    Source: Owner Report a problem
    5/18/2017Sold$42,000-71%$43/sqft
    Source: Public Record Report a problem
    5/27/2008Sold$145,000-31%$149/sqft
    Source: MRED as distributed by MLS GRID #06726036 Report a problem
    12/28/2004Sold$210,000+0.5%$215/sqft
    Source: Public Record Report a problem
    6/24/2003Sold$209,000$214/sqft
    Source: Public Record Report a problem

    Public tax history

    YearProperty taxesTax assessment
    2024$978 +20.8%$28,225 +10.7%
    2023$810 -13%$25,499 +9.7%
    2022$931 -2.8%$23,250 +7%
    2021$958 -49.4%$21,737 +4.8%
    2020$1,893 +2.5%$20,751 +5%
    2019$1,846 +794.3%$19,767 +51%
    2018$206 +46.2%$13,088 +5.8%
    2017$141 -88.5%$12,373 +7.8%
    2016$1,224 $11,478 +9.1%
    2015-- $10,521 -58.1%
    2014-- $25,127 -2.6%
    2013-- $25,789 -7.4%
    2012-- $27,856 -10.7%
    2011-- $31,184 -9.6%
    2010-- $34,514 -21.6%
    2009-- $44,000 -8.6%
    2008-- $48,129 -16%
    2007-- $57,269 +4.2%
    2006-- $54,966 -5.9%
    2005-- $58,431 +6.8%
    2004-- $54,731 +70.3%
    2003-- $32,138 +1893.7%
    2002-- $1,612

    Find assessor info on the county website

    Neighborhood: 60123

    Nearby schools

    GreatSchools rating
    Schools provided by the listing agent
    • District: 46

    Source: MRED as distributed by MLS GRID. This data may not be complete. We recommend contacting the local school district to confirm school assignments for this home.

    Get a cash offer in 3 minutes
    Find out how much your home could sell for in as little as 3 minutes with a no-obligation cash offer.
    Estimated market value
    $129,900
    Get a cash offer in 3 minutes
    Find out how much your home could sell for in as little as 3 minutes with a no-obligation cash offer.
    Estimated market value
    $129,900