Are you looking for 'care-free & low-key' 55+ Independent Living? Welcome to The Greens of Elgin where savvy seniors enjoy value-laden amenities and services! Socialize and play to your heart's content, then tuck away to this lovely First-Floor condo which holds a unique location in the complex - it is one of the most private units in The Greens with only one next-door neighbor and easy access to the garage. If 'Dog' is moving with you, small dogs are only allowed on the first floor. The interior of this spacious 975sf condo sports 2 Bedrooms and 2 full Baths, with new carpeting and fresh paint throughout! Sherwin Williams highest-grade 'Emerald' paint was used for easy maintenance and longevity. All appliances are included, even your stackable washer/dryer in the Owner's Bathroom. Soak in the sun through the wonderful southern-exposure windows, sliding glass door, and on the private patio (just sealed by the association!), or head outside to enjoy the beautiful grounds and Tyler Creek path/sitting areas. Interior common areas include Library, large parlor/living room, game/puzzle room, gathering room, exercise room, hair/nail salon, and dining room. Monthly assessment pays all utilities, 20 dinner meals M-F, housekeeping, linen changes, social programs/events, basement storage locker, & more! [Seller is licensed IL Real Estate Broker. Listing agent is related to seller.]
Closed
$110,000
801 N McLean Blvd APT 122, Elgin, IL 60123
2beds
975sqft
Condominium, Single Family Residence
Built in 2002
-- sqft lot
$114,500 Zestimate®
$113/sqft
$1,837 Estimated rent
Home value
$114,500
$103,000 - $127,000
$1,837/mo
Zestimate® history
Owner options
List your home for rent
$1,837/mo
Rent Zestimate®
Find your next renter with Zillow Rental Manager. Plus, with online applications, you can quickly screen prospective tenants – for free.
$1,837/mo
Rent Zestimate®
Refinance and save
$2,730/mo
Est. payment
Refinancing to a lower rate could help reduce your monthly payments and save thousands over the life of the loan.
$2,730/mo
Est. payment
Explore your selling options
Work with a Zillow partner agent
Leverage their expertise and Zillow's premium Showcase listings to get your home seen by more buyers.
Get startedList with your own agent
Get your home in front of millions of buyers by listing it on Zillow.
Learn how to do itSell it yourself
Take full control of how buyers see your home on Zillow by listing For Sale by Owner (FSBO).
List your homeWhat's special
Private patioWonderful southern-exposure windowsFresh paintPrivate unitBeautiful groundsNew carpeting
Zillow last checked:
Listing updated:
Listed by:
Becky Didier, AHWD,CNC 630-715-1240,
HomeSmart Connect LLC
Bought with:
Jordan Mansk
Great Western Properties
Source: MRED as distributed by MLS GRID,MLS#: 12490756
Facts & features
Interior
Bedrooms & bathrooms
- Bedrooms: 2
- Bathrooms: 2
- Full bathrooms: 2
Rooms
- Room types: No additional rooms
Primary bedroom
- Features: Flooring (Carpet), Window Treatments (Curtains/Drapes), Bathroom (Full, Shower Only)
- Level: Main
- Area: 165 Square Feet
- Dimensions: 15X11
Bedroom 2
- Features: Flooring (Carpet), Window Treatments (Blinds)
- Level: Main
- Area: 143 Square Feet
- Dimensions: 13X11
Kitchen
- Features: Flooring (Vinyl)
- Level: Main
- Area: 110 Square Feet
- Dimensions: 11X10
Living room
- Features: Flooring (Carpet)
- Level: Main
- Area: 240 Square Feet
- Dimensions: 16X15
Heating
- Natural Gas, Forced Air
Cooling
- Central Air
Appliances
- Included: Range, Microwave, Dishwasher, Refrigerator, Washer, Dryer, Electric Cooktop
- Laundry: Main Level, Washer Hookup, In Unit, In Bathroom, Laundry Closet
Features
- 1st Floor Bedroom, 1st Floor Full Bath, Storage, High Ceilings
- Windows: Window Treatments, Blinds, Drapes
- Basement: None
Interior area
- Total structure area: 0
- Total interior livable area: 975 sqft
Property
Parking
- Parking features: Asphalt
Accessibility
- Accessibility features: Door Width 32 Inches or More, Swing In Door(s), Lever Door Handles, Bath Grab Bars, Main Level Entry, No Interior Steps, Disabled Parking, Thresholds less than 5/8 of an inch, Wheelchair Accessible, Disability Access
Features
- Patio & porch: Patio
- Waterfront features: Stream
Lot
- Features: Common Grounds, Landscaped, Mature Trees
Details
- Parcel number: 0610181095
- Special conditions: None
- Other equipment: TV-Cable, Ceiling Fan(s)
Construction
Type & style
- Home type: Condo
- Property subtype: Condominium, Single Family Residence
Materials
- Brick, Cedar
- Foundation: Concrete Perimeter
- Roof: Asphalt
Condition
- New construction: No
- Year built: 2002
Utilities & green energy
- Electric: Circuit Breakers
- Sewer: Public Sewer
- Water: Public
Community & HOA
Community
- Security: Fire Sprinkler System, Carbon Monoxide Detector(s)
- Subdivision: The Greens Of Elgin
HOA
- Has HOA: Yes
- Amenities included: Commissary, Elevator(s), Exercise Room, Storage, On Site Manager/Engineer, Party Room
- Services included: Heat, Air Conditioning, Water, Electricity, Insurance, Cable TV, Exercise Facilities, Exterior Maintenance, Lawn Care, Scavenger, Snow Removal, Other
- HOA fee: $2,068 monthly
Location
- Region: Elgin
Financial & listing details
- Price per square foot: $113/sqft
- Annual tax amount: $996
- Date on market: 10/9/2025
- Listing terms: Cash
- Ownership: Condo
Price history
| Date | Event | Price |
|---|---|---|
| 11/5/2025 | Sold | $110,000-4.3%$113/sqft |
Source:  MRED as distributed by MLS GRID #12490756 Report a problem MRED as distributed by MLS GRID #12490756 Report a problem | ||
| 11/5/2025 | Pending sale | $115,000$118/sqft |
Source: MRED as distributed by MLS GRID #12490756 Report a problem | ||
| 10/15/2025 | Contingent | $115,000$118/sqft |
Source: MRED as distributed by MLS GRID #12490756 Report a problem | ||
| 10/9/2025 | Listed for sale | $115,000+233.3%$118/sqft |
Source: MRED as distributed by MLS GRID #12490756 Report a problem | ||
| 7/29/2015 | Sold | $34,500-13.5%$35/sqft |
Source: MRED as distributed by MLS GRID #08907439 Report a problem | ||
| 6/25/2015 | Pending sale | $39,900$41/sqft |
Source: RE/MAX Central Inc. #08907439 Report a problem | ||
| 6/17/2015 | Price change | $39,900-5%$41/sqft |
Source: RE/MAX Central Inc. #08907439 Report a problem | ||
| 4/30/2015 | Listed for sale | $42,000+40.5%$43/sqft |
Source: RE/MAX Central Inc. #08907439 Report a problem | ||
| 12/18/2014 | Listing removed | $29,900$31/sqft |
Source: Realty Alliance LLC, dba PRUDENTIAL FIRST REALTY #08489223 Report a problem | ||
| 12/4/2014 | Pending sale | $29,900$31/sqft |
Source: Berkshire Hathaway HomeServices Starck Real Estate #08489223 Report a problem | ||
| 11/11/2014 | Price change | $29,900-54%$31/sqft |
Source: Berkshire Hathaway HomeServices Starck Real Estate #08489223 Report a problem | ||
| 11/17/2013 | Listed for sale | $65,000$67/sqft |
Source: Realty Alliance LLC, dba PRUDENTIAL FIRST REALTY #08489223 Report a problem | ||
Public tax history
Tax history is unavailable.
Neighborhood: 60123
Nearby homes
- $161,7002 bd1 ba975 sqft801 N McLean Blvd #13, Elgin, IL 60123Off Market
- $124,8002 bd2 ba975 sqft801 N McLean Blvd APT 150, Elgin, IL 60123Off Market
- $127,7002 bd2 ba975 sqft801 N McLean Blvd #13, Elgin, IL 60123Off Market
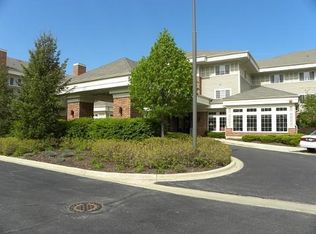
- $109,0002 bd2 ba975 sqft801 N McLean Blvd APT 124, Elgin, IL 60123For Sale

- $62,0001 bd1 ba-- sqft801 N McLean Blvd APT 144, Elgin, IL 60123Sold
- $112,0002 bd2 ba975 sqft801 N McLean Blvd APT 156, Elgin, IL 60123For Sale
- $111,6001 bd1 ba750 sqft801 N McLean Blvd #14, Elgin, IL 60123Off Market
- $127,1002 bd1 ba975 sqft801 N McLean Blvd #15, Elgin, IL 60123Off Market
- $120,9002 bd2 ba975 sqft801 N McLean Blvd APT 148, Elgin, IL 60123Off Market
Nearby schools
GreatSchools rating
- 5/10Century Oaks Elementary SchoolGrades: PK-6Distance: 0.9 mi
- 3/10Kimball Middle SchoolGrades: 7-8Distance: 0.5 mi
- 3/10Larkin High SchoolGrades: PK,9-12Distance: 1.4 mi
Schools provided by the listing agent
- District: 46
Source: MRED as distributed by MLS GRID. This data may not be complete. We recommend contacting the local school district to confirm school assignments for this home.
Get a cash offer in 3 minutes
Find out how much your home could sell for in as little as 3 minutes with a no-obligation cash offer.
Estimated market value
$114,500
Get a cash offer in 3 minutes
Find out how much your home could sell for in as little as 3 minutes with a no-obligation cash offer.
Estimated market value
$114,500
- Illinois
- Kane County
- Elgin
- 60123
- 801 N McLean Blvd Apartment 122
Nearby cities
Nearby neighborhoods
Nearby zip codes
Other Elgin Topics
