Skip main navigation
Closed
  • $105,000

    801 N McLean Blvd APT 220, Elgin, IL 60123

    2beds
    975sqft
    Condominium, Single Family Residence
    Built in 2005
    -- sqft lot
    $108,900 Zestimate®
    $108/sqft
    $1,877 Estimated rent

    Home value

    $108,900

    $98,000 - $121,000

    $1,877/mo

    Zestimate® history
    Loading
    Loading...

    Owner options

    List your home for rent

    $1,877/mo

    Rent Zestimate®

    Find your next renter with Zillow Rental Manager. Plus, with online applications, you can quickly screen prospective tenants – for free.

    Learn more

    $1,877/mo

    Rent Zestimate®

    Refinance and save

    $2,603/mo

    Est. payment

    Refinancing to a lower rate could help reduce your monthly payments and save thousands over the life of the loan.

    See today's rates

    $2,603/mo

    Est. payment

    Explore your selling options

    Work with a Zillow partner agent

    Leverage their expertise and Zillow's premium Showcase listings to get your home seen by more buyers.

    Get started

    List with your own agent

    Get your home in front of millions of buyers by listing it on Zillow.

    Learn how to do it

    Sell it yourself

    Take full control of how buyers see your home on Zillow by listing For Sale by Owner (FSBO).

    List your home

    What's special

    Fitness centerMove-in readyAbundant closet spaceCozy sunroomMusic areaLarge quartz countertopsOpen neutral-toned living spaces
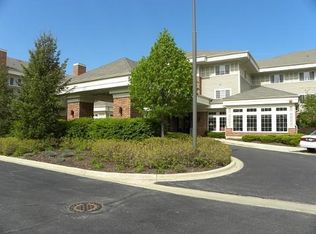
    Rare Corner Unit in Premier 55+ Community - Light-Filled & Move-In Ready. Step into a bright, south and east facing corner unit in the coveted The Greens of Elgin. Natural light floods the open, neutral-toned living spaces, while generous room sizes and abundant closet space give you room to breathe and storage to spare. The kitchen shines with large quartz countertops that elevate daily living into something special. But the home isn't the only draw. This is one of the region's most desirable Active Adult (55+) communities, and the monthly assessment of $1,971 offers exceptional value: weekly housekeeping and linen service, all utilities and cable, 20 meals each month, scheduled van transportation, secure front-desk staffed entry, and routine maintenance. Shared amenities include a formal living room, cozy sunroom, music area, library, fitness center, beauty shop and nail salon - designed so you can relax, connect and live fully without compromise. The dining room and active events calendar foster a genuine sense of community where neighbors become friends. (Cats allowed only on 2nd & 3rd floors.) If you're looking for convenience, comfort and camaraderie in one package, this unit checks every box.

    Zillow last checked:

    Listing updated:

    Listing courtesy of:

    Joe Morrissey, ABR,e-PRO,SFR,SRES 630-715-1360,

    Coldwell Banker Real Estate Group

    Bought with:

    Dee Gamble, CRS

    Berkshire Hathaway HomeServices Starck Real Estate

    Source: MRED as distributed by MLS GRID,MLS#: 12477978MLS Logo

    Facts & features

    Interior

    Bedrooms & bathrooms
    • Bedrooms: 2
    • Bathrooms: 2
    • Full bathrooms: 1
    • 1/2 bathrooms: 1
    Primary bedroom
    • Features: Flooring (Carpet), Window Treatments (Blinds), Bathroom (Full)
    • Level: Main
    • Area: 168 Square Feet
    • Dimensions: 14X12
    Bedroom 2
    • Features: Flooring (Carpet), Window Treatments (Blinds)
    • Level: Main
    • Area: 120 Square Feet
    • Dimensions: 12X10
    Dining room
    • Features: Flooring (Carpet), Window Treatments (Blinds)
    • Level: Main
    • Area: 78 Square Feet
    • Dimensions: 13X6
    Kitchen
    • Features: Kitchen (Eating Area-Table Space), Flooring (Wood Laminate)
    • Level: Main
    • Area: 108 Square Feet
    • Dimensions: 12X9
    Living room
    • Features: Flooring (Carpet)
    • Level: Main
    • Area: 91 Square Feet
    • Dimensions: 13X7
    Heating
    • Natural Gas, Forced Air
    Cooling
    • Central Air
    Appliances
    • Included: Range, Microwave, Dishwasher, Refrigerator, Washer, Dryer, Electric Water Heater
    • Laundry: Washer Hookup, In Unit, In Bathroom
    Features
    • Doors: 32" Min. Interior Door(s)
    • Basement: None
    Interior area
    • Total structure area: 0
    • Total interior livable area: 975 sqft

    Property

    Parking
    • Parking features: Asphalt
    Accessibility
    • Accessibility features: Door Width 32 Inches or More, Lever Door Handles, Bath Grab Bars, Main Level Entry, No Interior Steps, Wheelchair Accessible, Disability Access
    Features
    • Exterior features: Balcony
    Lot
    • Features: Common Grounds
    Details
    • Additional structures: None
    • Parcel number: 0610181099
    • Special conditions: None
    • Other equipment: TV-Cable

    Construction

    Type & style
    • Home type: Condo
    • Property subtype: Condominium, Single Family Residence
    Materials
    • Brick
    • Roof: Asphalt
    Condition
    • New construction: No
    • Year built: 2005

    Utilities & green energy

    • Sewer: Public Sewer
    • Water: Public

    Community & neighborhood

    Security
    • Security features: Fire Sprinkler System, Carbon Monoxide Detector(s)
    Location
    • Region: Elgin
    • Subdivision: The Greens Of Elgin

    HOA & financial

    HOA
    • Has HOA: Yes
    • HOA fee: $1,971 monthly
    • Amenities included: Commissary, Elevator(s), Exercise Room, Storage, On Site Manager/Engineer, Party Room, Accessible, Picnic Area, Wheelchair Orientd
    • Services included: Heat, Air Conditioning, Water, Electricity, Insurance, Cable TV, Exercise Facilities, Exterior Maintenance, Lawn Care, Scavenger, Snow Removal, Other, Internet

    Other

    Other facts
    • Listing terms: Cash
    • Ownership: Condo

    Price history

    DateEventPrice
    12/5/2025Sold$105,000+5%$108/sqft
    Source: MRED as distributed by MLS GRID #12477978 Report a problem
    11/25/2025Pending sale$100,000$103/sqft
    Source: MRED as distributed by MLS GRID #12477978 Report a problem
    11/4/2025Listed for sale$100,000$103/sqft
    Source: MRED as distributed by MLS GRID #12477978 Report a problem
    10/26/2025Contingent$100,000$103/sqft
    Source: MRED as distributed by MLS GRID #12477978 Report a problem
    10/22/2025Listed for sale$100,000+11.1%$103/sqft
    Source: MRED as distributed by MLS GRID #12477978 Report a problem
    2/22/2023Sold$90,000-4.3%$92/sqft
    Source: MRED as distributed by MLS GRID #11705008 Report a problem
    2/4/2023Contingent$94,000$96/sqft
    Source: MRED as distributed by MLS GRID #11705008 Report a problem
    1/21/2023Listed for sale$94,000+34.3%$96/sqft
    Source: MRED as distributed by MLS GRID #11705008 Report a problem
    5/14/2019Sold$70,000-5.3%$72/sqft
    Source: Public Record Report a problem
    4/25/2019Pending sale$73,900$76/sqft
    Source: Great Western Properties #10108781 Report a problem
    3/15/2019Price change$73,900-7.6%$76/sqft
    Source: Great Western Properties #10108781 Report a problem
    2/26/2019Price change$80,000-3.6%$82/sqft
    Source: Great Western Properties #10108781 Report a problem
    1/9/2019Price change$83,000-2.4%$85/sqft
    Source: Great Western Properties #10108781 Report a problem
    11/7/2018Price change$85,000-0.6%$87/sqft
    Source: Great Western Properties #10108781 Report a problem
    10/11/2018Listed for sale$85,500+144.3%$88/sqft
    Source: Great Western Properties #10108781 Report a problem
    5/20/2015Sold$35,000-56.1%$36/sqft
    Source: Public Record Report a problem
    7/2/2013Listing removed$750$1/sqft
    Source: Realty Alliance LLC, dba PRUDENTIAL FIRST REALTY #08291988 Report a problem
    3/15/2013Listed for rent$750$1/sqft
    Source: Realty Alliance LLC, dba PRUDENTIAL FIRST REALTY #08291988 Report a problem
    3/24/2011Listing removed$79,700$82/sqft
    Source: Premier Living Properties #06957966 Report a problem
    2/24/2011Price change$79,700+33.1%$82/sqft
    Source: Premier Living Properties #06957966 Report a problem
    2/12/2011Listed for sale$59,900-70%$61/sqft
    Source: Century 21 New Heritage #07430926 Report a problem
    3/2/2007Sold$200,000$205/sqft
    Source: Public Record Report a problem

    Public tax history

    YearProperty taxesTax assessment
    2024$1,591 -25.9%$27,885 +10.7%
    2023$2,148 +7.8%$25,192 +9.7%
    2022$1,992 +4%$22,970 +7%
    2021$1,916 +2.5%$21,475 +4.8%
    2020$1,870 +48%$20,501 +5%
    2019$1,264 +87.1%$19,529 +52.2%
    2018$675 +7.1%$12,830 +5.8%
    2017$630 -47.5%$12,129 +7.8%
    2016$1,200 $11,252 +9.1%
    2015-- $10,314 -57.8%
    2014-- $24,448 -2.6%
    2013-- $25,092 -7.4%
    2012-- $27,103 -10.7%
    2011-- $30,341 -9.6%
    2010-- $33,581 -25.4%
    2009-- $45,000 -6.5%
    2008-- $48,129 +29.7%
    2007-- $37,102 +1712.5%
    2006-- $2,047

    Find assessor info on the county website

    Neighborhood: 60123

    Nearby schools

    GreatSchools rating
    Schools provided by the listing agent
    • District: 46

    Source: MRED as distributed by MLS GRID. This data may not be complete. We recommend contacting the local school district to confirm school assignments for this home.

    Get a cash offer in 3 minutes
    Find out how much your home could sell for in as little as 3 minutes with a no-obligation cash offer.
    Estimated market value
    $108,900
    Get a cash offer in 3 minutes
    Find out how much your home could sell for in as little as 3 minutes with a no-obligation cash offer.
    Estimated market value
    $108,900