Skip main navigation
Closed
  • $112,000

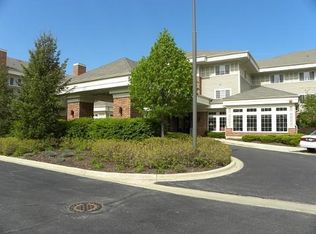
    801 N McLean Blvd APT 224, Elgin, IL 60123

    2beds
    975sqft
    Condominium, Single Family Residence
    Built in 2002
    -- sqft lot
    $117,400 Zestimate®
    $115/sqft
    $1,869 Estimated rent

    Home value

    $117,400

    $106,000 - $130,000

    $1,869/mo

    Zestimate® history
    Loading
    Loading...

    Owner options

    List your home for rent

    $1,869/mo

    Rent Zestimate®

    Find your next renter with Zillow Rental Manager. Plus, with online applications, you can quickly screen prospective tenants – for free.

    Learn more

    $1,869/mo

    Rent Zestimate®

    Refinance and save

    $2,645/mo

    Est. payment

    Refinancing to a lower rate could help reduce your monthly payments and save thousands over the life of the loan.

    See today's rates

    $2,645/mo

    Est. payment

    Explore your selling options

    Work with a Zillow partner agent

    Leverage their expertise and Zillow's premium Showcase listings to get your home seen by more buyers.

    Get started

    List with your own agent

    Get your home in front of millions of buyers by listing it on Zillow.

    Learn how to do it

    Sell it yourself

    Take full control of how buyers see your home on Zillow by listing For Sale by Owner (FSBO).

    List your home

    What's special

    Private walk-out patioIn-unit washer and dryerEasy-access showerStorage lockerBeautifully appointed kitchenMusic area and libraryResident dining room
    Welcome to The Greens of Elgin. Discover the perfect blend of comfort and community at The Greens of Elgin, a lively 55+ residential enclave established in 2002. This serene and well-maintained setting offers resort-style living with easy access to an array of on-site amenities including dining services, fitness center, chapel, beauty salon, and a dynamic calendar of social activities. About the Residence: This move-in-ready unit features:2 generously sized bedrooms and 1.5 bathrooms. A beautifully appointed kitchen with stainless steel appliances, granite countertops, and a convenient breakfast bar. Private walk-out patio with tranquil views of open green space. In-unit washer and dryer for added convenience. Easy-access shower for enhanced safety, and Storage locker. Inclusive Monthly Assessments Enjoy the ease of living with monthly assessments that cover: Weekly housekeeping and linen services, Cable television and all utilities, 20 meals per month, Scheduled transportation via community van, Secured building access and front desk staffing, Routine maintenance services. Community Features Residents also have access to inviting shared spaces, including A Formal living room and casual sunroom, Music area and library, Chapel with onsite church services, Fitness room, beauty shop and nail salon, Resident dining room. Enriching Social Life Engage in a lively assortment of events and activities such as: Bingo, movie nights, live entertainment, Arts and crafts sessions, Happy hours and book club gatherings. Schedule your showing today to experience this welcoming lifestyle.

    Zillow last checked:

    Listing updated:

    Listing courtesy of:

    Marcy Smith 630-373-1038,

    Coldwell Banker Realty

    Bought with:

    Thomas Krebsbach, ABR,CRS,e-PRO

    Vintage Home Realty

    Source: MRED as distributed by MLS GRID,MLS#: 12427858MLS Logo

    Facts & features

    Interior

    Bedrooms & bathrooms
    • Bedrooms: 2
    • Bathrooms: 2
    • Full bathrooms: 1
    • 1/2 bathrooms: 1
    Primary bedroom
    • Features: Flooring (Carpet), Window Treatments (Blinds), Bathroom (Full, Shower Only)
    • Level: Main
    • Area: 165 Square Feet
    • Dimensions: 15X11
    Bedroom 2
    • Features: Flooring (Carpet), Window Treatments (Blinds)
    • Level: Main
    • Area: 143 Square Feet
    • Dimensions: 13X11
    Kitchen
    • Features: Flooring (Vinyl)
    • Level: Main
    • Area: 100 Square Feet
    • Dimensions: 10X10
    Living room
    • Features: Flooring (Carpet), Window Treatments (Blinds)
    • Level: Main
    • Area: 224 Square Feet
    • Dimensions: 16X14
    Heating
    • Natural Gas, Forced Air
    Cooling
    • Central Air
    Appliances
    • Included: Range, Microwave, Dishwasher, Refrigerator, Washer, Dryer, Stainless Steel Appliance(s), Range Hood
    • Laundry: Washer Hookup, Electric Dryer Hookup, In Unit
    Features
    • Storage
    • Windows: Screens, Window Treatments
    • Basement: None
    Interior area
    • Total structure area: 0
    • Total interior livable area: 975 sqft

    Property

    Parking
    • Parking features: Asphalt
    Accessibility
    • Accessibility features: Door Width 32 Inches or More, Hall Width 36 Inches or More, Swing In Door(s), Bath Grab Bars, No Interior Steps, Wheelchair Accessible, Disability Access
    Features
    • Exterior features: Balcony
    Lot
    • Features: Common Grounds, Landscaped
    Details
    • Parcel number: 0610181027
    • Special conditions: None
    • Other equipment: TV-Cable

    Construction

    Type & style
    • Home type: Condo
    • Property subtype: Condominium, Single Family Residence
    Materials
    • Aluminum Siding, Brick
    • Foundation: Concrete Perimeter
    • Roof: Asphalt
    Condition
    • New construction: No
    • Year built: 2002

    Utilities & green energy

    • Electric: Circuit Breakers, 100 Amp Service
    • Sewer: Public Sewer
    • Water: Public

    Community & neighborhood

    Security
    • Security features: Fire Sprinkler System
    Location
    • Region: Elgin
    • Subdivision: The Greens Of Elgin

    HOA & financial

    HOA
    • Has HOA: Yes
    • HOA fee: $1,971 monthly
    • Amenities included: Commissary, Elevator(s), Exercise Room, Storage, On Site Manager/Engineer, Party Room, Receiving Room, Service Elevator(s), Private Laundry Hkup
    • Services included: Heat, Air Conditioning, Water, Electricity, Gas, Insurance, Clubhouse, Exercise Facilities, Exterior Maintenance, Lawn Care, Scavenger, Snow Removal, Other

    Other

    Other facts
    • Listing terms: Cash
    • Ownership: Condo

    Price history

    DateEventPrice
    8/29/2025Sold$112,000+6.7%$115/sqft
    Source: MRED as distributed by MLS GRID #12427858 Report a problem
    7/28/2025Contingent$105,000$108/sqft
    Source: MRED as distributed by MLS GRID #12427858 Report a problem
    7/23/2025Listed for sale$105,000+69.4%$108/sqft
    Source: MRED as distributed by MLS GRID #12427858 Report a problem
    5/1/2019Sold$62,000-11.3%$64/sqft
    Source: MRED as distributed by MLS GRID #10290744 Report a problem
    4/15/2019Pending sale$69,900$72/sqft
    Source: RE/MAX Horizon #10290744 Report a problem
    4/6/2019Price change$69,900-6.7%$72/sqft
    Source: RE/MAX Horizon #10290744 Report a problem
    2/26/2019Listed for sale$74,900+49.8%$77/sqft
    Source: RE/MAX Horizon #10290744 Report a problem
    4/1/2013Sold$50,000$51/sqft
    Source: Public Record Report a problem
    11/15/2010Sold$50,000-47.6%$51/sqft
    Source: Public Record Report a problem
    3/26/2009Sold$95,500$98/sqft
    Source: Public Record Report a problem
    2/25/2008Sold$95,500-42.8%$98/sqft
    Source: @Properties sold #06684920_60123_224 Report a problem
    10/25/2002Sold$167,000$171/sqft
    Source: Public Record Report a problem

    Public tax history

    YearProperty taxesTax assessment
    2024$934 +21.8%$27,671 +10.7%
    2023$767 -25%$24,999 +9.7%
    2022$1,023 +11.2%$22,794 +7%
    2021$920 +7.9%$21,311 +4.8%
    2020$852 +8.9%$20,344 +5%
    2019$783 $19,379 +51%
    2018-- $12,830 +5.8%
    2017-- $12,129 +7.8%
    2016$1,200 $11,252 +9.1%
    2015-- $10,314 -57.8%
    2014-- $24,448 -2.6%
    2013-- $25,092 -7.4%
    2012-- $27,103 -10.7%
    2011-- $30,341 -9.6%
    2010-- $33,581 -21.9%
    2009-- $43,000 +32.5%
    2008-- $32,442 -42.3%
    2007-- $56,273 +4.2%
    2006-- $54,010 -5.9%
    2005-- $57,405 +6.8%
    2004-- $53,770 +7.8%
    2003-- $49,884 +459.2%
    2002-- $8,920

    Find assessor info on the county website

    Neighborhood: 60123

    Nearby schools

    GreatSchools rating
    Schools provided by the listing agent
    • District: 46

    Source: MRED as distributed by MLS GRID. This data may not be complete. We recommend contacting the local school district to confirm school assignments for this home.

    Get a cash offer in 3 minutes
    Find out how much your home could sell for in as little as 3 minutes with a no-obligation cash offer.
    Estimated market value
    $117,400
    Get a cash offer in 3 minutes
    Find out how much your home could sell for in as little as 3 minutes with a no-obligation cash offer.
    Estimated market value
    $117,400