Skip main navigation
Off market
  • $83,700

    801 N McLean Blvd APT 314, Elgin, IL 60123

    1beds
    1baths
    750sqft
    Condo
    Built in 2005
    -- sqft lot
    $83,700 Zestimate®
    $112/sqft
    $1,502 Estimated rent

    Home value

    $83,700

    $73,000 - $96,000

    $1,502/mo

    Zestimate® history
    Loading
    Loading...

    Owner options

    List your home for rent

    $1,502/mo

    Rent Zestimate®

    Find your next renter with Zillow Rental Manager. Plus, with online applications, you can quickly screen prospective tenants – for free.

    Learn more

    $1,502/mo

    Rent Zestimate®

    Refinance and save

    $1,526/mo

    Est. payment

    Refinancing to a lower rate could help reduce your monthly payments and save thousands over the life of the loan.

    See today's rates

    $1,526/mo

    Est. payment

    Explore your selling options

    Work with a Zillow partner agent

    Leverage their expertise and Zillow's premium Showcase listings to get your home seen by more buyers.

    Get started

    List with your own agent

    Get your home in front of millions of buyers by listing it on Zillow.

    Learn how to do it

    Sell it yourself

    Take full control of how buyers see your home on Zillow by listing For Sale by Owner (FSBO).

    List your home

    What's special

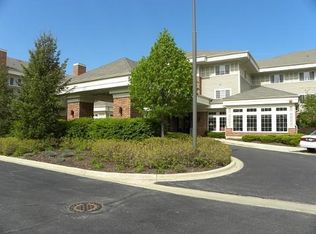
    Welcome to The Greens of Elgin - senior living at its best!!! Don't miss out on this 1 bed/1 bath beautiful unit with an open-concept kitchen with appliances, in-unit washer/dryer, balcony with sliding doors, storage and brand new carpet throughout! New furnace and new water heater! This gorgeous 55+ community has an elevator in the building for easy access to all units and this 3rd floor unit is located very conveniently near the elevator. You will have 24/7 front desk coverage, light house cleaning (45 minutes per week) on-site main dining room (20 meals per month prepared by a chef and included in the assessment fee) and a private dining room available for a fee for special occasions. Enjoy a formal living room, casual sunroom, library, music area, exercise room, beauty/barber shop, private mailbox, parking for guests and beautiful courtyards. Plenty of storage space including an assigned basement storage unit. Pets allowed with some restrictions. Monthly assessment also includes gas, water, electric, basic cable as well as common area maintenance and other benefits. There is a private bus on the grounds for weekly scheduled rides to supermarkets, drug stores, banks and activities. Weekly fitness classes available. Plenty of entertainment on-site including arts and crafts, card games, board games in the evening, BINGO, movies and concerts! Unassigned parking is included. Garages may be available to rent. Enjoy the many incredible cultural and outdoor activities offered in the Elgin area. You will love it - so come and enjoy delicious meals, make some new friends and enjoy all that is offered at The Greens!!

    This property is off market, which means it's not currently listed for sale or rent on Zillow. This may be different from what's available on other websites or public sources.

    Facts & features

    Interior

    Bedrooms & bathrooms
    • Bedrooms: 1
    • Bathrooms: 1
    Heating
    • Forced air, Gas
    Cooling
    • Central
    Appliances
    • Included: Dishwasher, Dryer, Microwave, Refrigerator, Washer
    • Laundry: In Unit
    Features
    • Flooring: Laminate
    Interior area
    • Total interior livable area: 750 sqft

    Property

    Parking
    • Total spaces: 1
    • Parking features: None
    Features
    • Exterior features: Brick
    Details
    • Parcel number: 0610181101

    Construction

    Type & style
    • Home type: Condo
    Materials
    • Roof: Asphalt
    Condition
    • Year built: 2005

    Community & neighborhood

    Location
    • Region: Elgin

    HOA & financial

    HOA
    • Has HOA: Yes
    • HOA fee: $1,022 monthly

    Other

    Other facts
    • Exterior Type: Brick
    • Flooring: Laminate
    • Heating system: Forced Air
    • Heating: Gas
    • Laundry: In Unit
    • MLS Listing ID: 11266697
    • MLS Name: HSF

    Price history

    DateEventPrice
    5/5/2022Sold$46,000$61/sqft
    Source: MRED as distributed by MLS GRID #11345475 Report a problem
    3/28/2022Pending sale$46,000$61/sqft
    Source: MRED as distributed by MLS GRID #11345475 Report a problem
    3/11/2022Listed for sale$46,000+1.1%$61/sqft
    Source: MRED as distributed by MLS GRID #11345475 Report a problem
    2/1/2022Listing removed--
    Source: BHHS broker feed Report a problem
    12/15/2021Listed for sale$45,500+5.8%$61/sqft
    Source: MRED as distributed by MLS GRID #11286901 Report a problem
    12/6/2021Listed for rent$1,855+12.4%$2/sqft
    Source: BHHS broker feed #11266697 Report a problem
    12/31/2020Sold$43,000-4.4%$57/sqft
    Source: MRED as distributed by MLS GRID #10699951 Report a problem
    12/16/2020Pending sale$45,000$60/sqft
    Source: Berkshire Hathaway HomeServices Starck Real Estate #10699951 Report a problem
    10/23/2020Price change$45,000-18.2%$60/sqft
    Source: Berkshire Hathaway HomeServices Starck Real Estate #10699951 Report a problem
    9/10/2020Price change$55,000-5.2%$73/sqft
    Source: Berkshire Hathaway HomeServices Starck Real Estate #10699951 Report a problem
    9/10/2020Listing removed$1,650$2/sqft
    Source: Berkshire Hathaway HomeServices Starck Real Estate #10820421 Report a problem
    8/17/2020Listed for rent$1,650$2/sqft
    Source: Berkshire Hathaway HomeServices Starck Real Estate #10820421 Report a problem
    7/21/2020Price change$58,000-0.9%$77/sqft
    Source: Berkshire Hathaway HomeServices Starck Real Estate #10699951 Report a problem
    7/6/2020Price change$58,500-0.8%$78/sqft
    Source: Starck Real Estate #10699951 Report a problem
    6/1/2020Price change$59,000-0.8%$79/sqft
    Source: Starck Real Estate #10699951 Report a problem
    5/20/2020Price change$59,500-4%$79/sqft
    Source: Berkshire Hathaway Home Services Starck Real Estate #10699951 Report a problem
    4/28/2020Listed for sale$62,000+93.8%$83/sqft
    Source: Berkshire Hathaway HomeServices Starck Real Estate #10699951 Report a problem
    4/10/2017Sold$32,000-7.2%$43/sqft
    Source: Public Record Report a problem
    2/23/2017Pending sale$34,500$46/sqft
    Source: RE/MAX Horizon #09204011 Report a problem
    2/13/2017Price change$34,500-8%$46/sqft
    Source: RE/MAX Horizon #09204011 Report a problem
    9/14/2016Price change$37,500-10.5%$50/sqft
    Source: RE/MAX Horizon #09204011 Report a problem
    4/23/2016Listed for sale$41,900-23.8%$56/sqft
    Source: RE/MAX Horizon #09204011 Report a problem
    9/6/2011Sold$55,000$73/sqft
    Source: Public Record Report a problem

    Public tax history

    YearProperty taxesTax assessment
    2024$397 +25.6%$12,959 +10.7%
    2023$316 -22%$11,707 +9.7%
    2022$405 +14.1%$10,675 +7%
    2021$355 $9,981 +4.7%
    2020-- $9,529 +5%
    2019-- $9,077 +6.2%
    2018-- $8,551 +5.8%
    2017-- $8,083 +7.8%
    2016$800 $7,499 +9.1%
    2015-- $6,873 -58.2%
    2014-- $16,449 -2.6%
    2013-- $16,883 -29.9%
    2012-- $24,092 -2.1%
    2011-- $24,614 -9.6%
    2010-- $27,242 -9.8%
    2009-- $30,204 +833.1%
    2008-- $3,237 +51.8%
    2007-- $2,133 +4.2%
    2006-- $2,047

    Find assessor info on the county website

    Neighborhood: 60123

    Nearby schools

    GreatSchools rating
    Schools provided by the listing agent
    • District: 46

    Source: The MLS. This data may not be complete. We recommend contacting the local school district to confirm school assignments for this home.

    Get a cash offer in 3 minutes
    Find out how much your home could sell for in as little as 3 minutes with a no-obligation cash offer.
    Estimated market value
    $83,700
    Get a cash offer in 3 minutes
    Find out how much your home could sell for in as little as 3 minutes with a no-obligation cash offer.
    Estimated market value
    $83,700